Refine Search
Sort by
$2,250,000
6973895 MLS
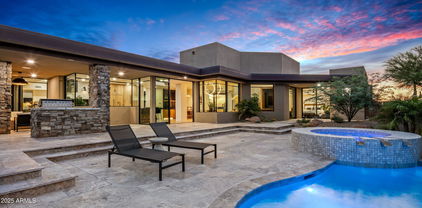
**READY TO BUILD** PLANS & PERMITS are Included and Paid for. Break ground tomorrow! Save hundreds of thousands of dollars and a year of time. If your looking for a lot in the Heart of Paradise Valley with incredible views of Phoenix Mountain Preserve, Mummy Mountain & Camelback Mountain then Welcome to your next Home or Spec House. The home was designed around the idea of indoor/outdoor living & the majestic views in all directions. Includes a Guest House with Golf simulator room/Gym, Massive outdoor Kitchen & Pool that creates an amazing atmosphere to host parties. Also a Private roof top deck with 360 views of 4 different mountain ranges & the Twinkling Lights of Downtown. Or, if you have your own vision, bring your Architect & Builder and design your dream home. Current Plans are by the Award Winning Architect, Stratton Andrews. His plans/homes have been in some the most expensive and exclusive enclaves in Az, setting all time price records. Come see the Lot and Views today before it's gone!

4702 E Lincoln Drive Unit 19, Paradise Valley

$945,000
3 Beds 3 Baths 6973846 MLS 2,154 SqFt.
Refreshed & reintroduced to the market, this stunning single-level villa offers luxury, privacy and effortless living in North Scottsdale's most desirable gated community. Recent improvements include designer pendant lighting, updated dining, kitchen backsplash, bathroom fixtures, freshly painted accent features, professionally steam-cleaned flooring, a beautifully refreshed front entry with new hardware and enhanced outdoor living with a new water feature & landscaping. Built in 2019, this residence features an open-concept floor plan centered around a gourmet kitchen with an oversized quartz island, abundant cabinetry & spacious gathering areas ideal for entertaining. The flexible layout includes dual primary master suites with private baths, a bonus room ideal for an office or den.

23219 N 73rd Way, Scottsdale

$1,999,999
6 Beds 7 Baths 6973584 MLS 5,682 SqFt.
Rare, stunning no-HOA Scottsdale estate on over an acre, fully remodeled and designed for resort style living. This turnkey luxury home features soaring vaulted ceilings, a high-tech private theater, multiple game and entertainment rooms, wine cellar, and a private casita. The updated kitchen showcases quartz countertops and opens to expansive living areas ideal for entertaining. Outdoors, enjoy true resort-style living with a heated pool and spa, brand-new sports court, putting green, outdoor shower, gazebo with fireplace, ramada, and mountain views. Expansive bedrooms, spa-like bathrooms, and abundant parking complete this rare offering. Furniture available on separate bill of sale. Located in a very private sought-after Scottsdale enclave.

9031 N 125th Place, Scottsdale

$775,000
5 Beds 3 Baths 6973525 MLS 1,957 SqFt.
FULLY FURNISHED - Rare opportunity in South Scottsdale! 5 bedroom upscale remodel with a pool, these do not come on the market often. The current owner is relocating and looking for a new owner of this luxury home. The location obviously speaks for itself, it not arguably in one of the fastest growing cities in the country. Perfect for any family, small or large, investment property, second home, you name it. This is not one of those remodels where they hurried and cut corners. This home was never to be intended to sell and it shows. Not only does it have great bones, but the finishes that were chosen will stay in style for a very long time. This is the type of remodel you see in 3M+ homes. Come see it in person, the pictures don't do it justice!

8619 E Roanoke Avenue, Scottsdale

$598,500
3 Beds 3 Baths 6973509 MLS 1,521 SqFt.
It's a Lifestyle! Welcome to a rare opportunity to own one of the few First Level entry, Fully Furnished, 3-bed, 2.5-bath homes with a 2-car attached Extended Garage in the highly sought-after Venu at Grayhawk Community! This home welcomes you with a freshly painted Kitchen & LivingRoom! Loaded with upgrades, including NEWER AC- 9/2021, NEWER Windows- 7/2024 , 1-Year NEW Roof, addl interior storage, private patio and designer finishes throughout. Enjoy an elevated Scottsdale lifestyle with Resort-style amenities, 2 Sparkling Pools, Spa, Elegant Clubhouse, Fire pits, Gym & Theater. The Gourmet Kitchen showcases granite countertops, stainless steel appliances, breakfast bar and an open-concept layout perfect for entertaining. This Move-In Ready- Turnkey Home offers both luxury & convenience! Ideally situated near the community entrance, clubhouse, pool, and amenities! Located just minutes from Grayhawk Golf courses, Dining, Shopping, Hiking, and freeway access! This is Scottsdale Living!

19777 N 76th Street Unit 1106, Scottsdale

$230,000
6972986 MLS
GREAT VIEWS! Private location near the Tonto National Forest this level lot can be split into two 1+ Acre separate parcels to build on, or kept at current size to create a family compound or a smaller comfortable ranch. Good water wells in the area. A step over only for horses to the many trails in the national forest adds to the tranquility of this dead end street. No 4x4 vehicles passing through. The nature lover will cherish the abundance of native plants and wildlife including majestic Saguaros set in this beautiful part of the Sonoran Desert, easy to access and yet not far from all the amenities of Scottsdale. Enjoy the scenic views while hiking, biking or horseback riding to the Verde River then relax outside and experience the amazing sunsets and star filled Arizona skies. Welcome

32XXX N 162nd Street Unit F, Scottsdale

$5,990,000
3 Beds 4 Baths 6972864 MLS 4,153 SqFt.
A uniquely tasteful ''lock 'n leave'' home with a crisp, clean Santa Barbara aesthetic was fully remodeled in 2019 by acclaimed designer Matthew Boland and GM Hunt. Located on one of PV's most desired streets with bold views of both Camelback & Mummy Mtn, the tranquil setting includes a private gated driveway, lush desert landscaping, trickling water features and several outdoor seating areas. The interior finishes are fresh & bright w/ bleached white Oak & limestone flooring, exquisite custom lighting, steel doors & windows, reclaimed Belgian iron gates and a German-engineered kitchen by Leicht w/ Miele appliances. The floor plan offers flow & flexibility for both intimate family gatherings and entertaining.

6723 N Desert Fairways Drive, Paradise Valley

$3,589,000
5 Beds 7 Baths 6972774 MLS 7,521 SqFt.
Set within the gated waterfront community of Lake Serena Estates in Scottsdale Ranch, 10258 N 103rd Pl is a rare custom home offering scale, innovation, and timeless elegance across 7,521 square feet of refined living space with 5 ensuite bedrooms and an oversized 4 car garage. Built in 2005 and ahead of its time in design and functionality, this home seamlessly blends architectural grandeur with modern conveniences, delivering a residence that still reflects what today's luxury homes strive to achieve. With gorgeous mountain and waterfront views, rich finishes, multiple fireplaces, and exceptional indoor-outdoor living, every detail speaks to quality, intention, and enduring appeal. Below is a guided overview of this stunning custom home, highlighting its innovative floor plan. The arrival experience begins in a grand foyer, where a stunning chandelier establishes the home's refined character. The foyer stems in multiple directions for ease of access, including immediate access to the elevator, setting the tone for the home's thoughtful flow and ease of living. Just off the entry is a powder bathroom, and a library with bar anchored by a striking two-way fireplace shared with the great room. The great room unfolds with dramatic scale and waterfront views framed by automated sliding pocket doors, allowing the space to transform effortlessly into an indoor-outdoor entertaining environment or a private retreat. This expansive area accommodates a living room, seating area, and dining space, all flowing openly into the grand kitchen, which features high-end appliances, a butler's pantry, and seamless access to a mudroom and main-floor laundry connected directly to the oversized four-car garage with high ceilings which has successfully housed six vehicles using lifts, offering exceptional flexibility for storage and functionality for car enthusiasts and collectors. A main-floor ensuite guest bedroom completes this level, offering comfort and privacy. Upstairs (accessible via the elevator or the foyer staircase) is designed as an elevated living experience. You are introduced to this level by a grand and spacious loft with kitchenette, ideal for entertaining or flexible use. The loft adjoins to the primary suite which is a private sanctuary with expansive mountain and waterfront views through sliding glass doors, his-and-hers bathrooms, his-and-hers closets, a private kitchenette and seating area, fireplace, and tucked away workspace with built-in shelving. A spiral staircase from the kitchenette adds architectural interest while connecting seamlessly back toward the main kitchen. Also, on this level you'll find an additional ensuite guest bedroom, the dedicated office, and upstairs laundry room, all of which ensure thoughtful functionality throughout the home The basement level is accessed by a staircase thoughtfully positioned between the library and mudroom. This level includes two additional ensuite bedrooms, each complete with its own kitchenette and separate entry/exit to the back patio. This design creates exceptional flexibility for extended stays, multi-purpose use, or private accommodations while maintaining seamless integration with the rest of the home. The basement level also includes a large storage area beneath the stairs, previously used by the owner as a playroom. Throughout the home you'll find quality flooring including stone, tile, hardwood, and carpet as well as Andersen windows, remote-controlled blackout blinds, metal storm shutters, an owned security system, and televisions that convey with the property. The backyard is designed across multiple levels, each offering a unique way to enjoy the waterfront setting. Outdoor highlights include a built-in BBQ, fireplace, covered seating areas, heated pool and spa, an additional lower-level deck, and a private dock at the water's edge. A boat is included in the sale, making the most of the lakefront lifestyle and completing this exceptional outdoor experience. Not to be missed are the thoughtful and life-enhancing features that make this home ideal year-round: these include storm shutters as well as drop-down blinds that are automated by solar sensor so it can be effortless to keep your home comfortable all year long. The patio also offers the ability to securely separate from the home, creating a true lock-and-leave experience with added peace of mind. This home is walking distance to Scottsdale Ranch Park and Tennis Center, volleyball courts, baseball fields, walking trails, and Laguna Elementary School. Within 10 minutes you can be accessing the Loop 101 freeway, at HonorHealth Scottsdale-Shea, or at one of the many nearby shopping and dining like Portillo's Scottsdale. Within 15 minutes you can be at Salt River Fields for Cactus League Spring Training games or enjoying a night out at Talking Stick Resort Casino. And with only a 20 minute drive, you can be taking in the lively vibes of Old Town Scottsdale and all of the high-end shopping and dining Old Town has to offer. This home has easy access to the best of Scottsdale while maintaining privacy within this gated waterfront community. From its innovative floor plan and refined architectural details to its private dock and gated Scottsdale Ranch setting, this custom waterfront residence offers a rare combination of scale, functionality, and enduring design. Every level has been thoughtfully curated to support both everyday living and memorable entertaining. Come see it to experience this exceptional home in person.

10258 N 103rd Place, Scottsdale

$14,500,000
4 Beds 7 Baths 6972387 MLS 8,047 SqFt.
AUGUST COMPLETION | Experience a private modern retreat in the heart of Paradise Valley with iconic architecture by Drewett Works and quality construction by renowned BedBrock Developers. This single-level contemporary residence features a 6-car garage available for lifts, 12-foot ceilings throughout, hand-selected materials, and a seamless indoor-outdoor flow built around a stunning 50ft pool and spa. The floor plan offers 4 en-suite bedrooms, a dedicated office, a flex space, and an entertainer's kitchen paired with a refined formal dining room - each showcasing BedBrock's renowned attention to detail. A beautifully finished 1-bedroom casita enhances guest accommodations, while dramatic architecture and luxury finishes define every space. List of upgrades and specs available.

6441 E Cheney Drive, Paradise Valley

$2,895,000
3 Beds 4 Baths 6972380 MLS 3,050 SqFt.
Prepare to be wowed! This elevated contemporary sanctuary in the prestigious Desert Mountain community has been completely transformed with todays most sought-after high-end finishes, delivering a seamless blend of sophisticated style and effortless indoor-outdoor living. Whether you're looking for a full-time residence or a seasonal escape, this home is designed to impress at every turn. Designed by Bing Hu. the timeless architecture is kept, while the interior is transformed by Aesthetic Interiors & Design into todays lifestyle without compromising the original integrity. From the moment you arrive, the home commands attention. A sleek exterior of stucco and stacked stone, complemented by slump block walls, clean lines, expansive glass, and striking Sonoran Desert landscaping, sets the tone for the beauty within. The stone-tiled entry leads through a metal-framed glass storefront door with sidelight panes, opening to an interior that exudes warmth and sophistication. Set on a single level with no steps, the open floor plan flows with grace, capturing breathtaking Northeastern panoramic Apache golf course and mountain views. Thoughtfully designed, the home offers three ensuite bedrooms or two plus an office ensuring privacy and comfort for all. Inside, wide-plank wood flooring provides the perfect canvas for modern living. A floor-to-ceiling tiled fireplace anchors the great room, while a dramatic wood-framed black entertainment wall adds depth and style. In the dining space, a stunning black circular chandelier makes a bold statement, paired with a sleek wet bar featuring a satin granite waterfall-edge countertop and black tile accent walls. Expansive walls of glass connect the interior to the stunning outdoor oasis, enhancing the homes bright, open feel - amplifying the WOW factor. The gourmet kitchen is equally stylish and functional, designed for everything from intimate meals to lively gatherings. A peninsula island with bar seating makes casual dining a breeze, while warm walnut slab cabinetry, bold black fixtures, and top-of-the-line appliances elevate the cooking experience. The primary ensuite is a sanctuary of relaxation, featuring a floor-to-ceiling fireplace, spa-inspired wet-room shower and freestanding tub, and elegant golden brass fixtures. A spacious custom walk-in closet behind a chic barn door adds both elegance and practicality. Wake up to stunning mountain and lush green views, framed perfectly through corner windows and sliding glass doors. Two additional designer guest ensuites, equally impressive in style and quality, offer private patio access and the same high-end finishes seen throughout the home ensuring your visitors experience the height of comfort and privacy. Step outside to your intimately designed private resort-style escape, where a raised circular spa spills into a sparkling pool with pebble sheen and LED light show, all set against a beautifully wrapped stone patio. Whether youre lounging poolside, grilling in the outdoor kitchen, dining under the covered patio, or stargazing by the warmth of the 5 linear gas firepit this space is designed for year-round enjoyment. Located in the Village Desert Greens, a coveted mid-mountain enclave, this home offers quick access to the Sonoran Fitness Club, featuring tennis, pickleball, hiking trails, a state-of-the-art fitness center, and a luxury spa. With seven golf courses, clubhouses, and 20 miles of trails bordering the Tonto National Forest, this is a community where adventure and tranquility coexist. Live the high life in this exceptional home, nestled within the renowned Desert Mountain community of Scottsdale, Arizona.

39877 N 107th Way, Scottsdale

$1,795,000
6972303 MLS
17.3 acre estate homesite at top of Desert Mountain! One of Desert Mountains finest remaining homesites, elevated above all of the Valley, this site has views to the south of sunsets, night lights, open space and tremendous privacy! Huge building envelope of approximately 38,360 feet allows for design flexibility for your dream estate! The views during the day are spectacular, but the drama unfolds as the sun goes down with sunset colors in all directions, shadows casted on saguaro studded hills, and mountain silhouettes come alive! Bike or hike from your home to the nearby Desert Mountain Trails with over 20 miles of multi-use trails. Chiricahua and Cochise Geronimo Clubhouses are nearby for quick access to dining and golf. The Sonoran Fitness Center's state-of-the-art fitness facility is a short drive away.Inquire for building envelope and to meet onsite.

43252 N Chiricahua Pass Unit 347, Scottsdale

$2,495,000
6 Beds 5 Baths 6972232 MLS 4,032 SqFt.
Builder's model, never lived-in, highly upgraded with detached 2/1 guest house, showcasing contemporary luxury on 1.75 acres. Home is an open-concept design, complemented by a resort-style pool and spa with travertine hardscape, turf, fire pit, and view fencing for seamless indoor-outdoor enjoyment. Island kitchen offers a Wolf and Sub-Zero appliance package, quartz waterfall countertop, shaker cabinetry, and designer lighting. Main residence includes 4 bedrooms plus office, 3.5 baths, 12' ceilings in great room, 8' interior doors, 90/10 smooth wall finish, and a refined owner's suite with freestanding soaking tub, oversized shower, and walk-in closet. Two-car garage plus RV garage with 12'x14' front and rear overhead doors, and RV gate. Detached guest house includes 2 bedrooms and 1 bath

7171 E Wildcat Drive, Scottsdale

$3,925,000
5 Beds 6 Baths 6972018 MLS 5,055 SqFt.
Unlock the advantages of purchasing a brand-new Thomas James Homes residence while it's still in progress. Enjoy preferred pricing, the ability to personalize select design finishes, and the rare opportunity to secure a premier Scottsdale location. Estimated completion December 2026. This exceptional new construction features our signature Saguaro plan, a proven favorite designed for both everyday living and entertaining. Renderings and photos are for inspirational purposes only, allowing buyers to customize finishes and selections to reflect their personal style. The home includes a 4-car garage, a private guest suite, and a resort-inspired backyard with pool and professionally landscaped grounds. Inside, the open-concept layout blends luxury and comfort with a formal dining area and spacious great room. Stacking glass doors create seamless indoor-outdoor living, ideal for Arizona entertaining.

7001 E Corrine Drive, Scottsdale

$979,900
5 Beds 3 Baths 6971925 MLS 1,936 SqFt.
Tucked away in a quiet Scottsdale neighborhood but minutes from the buzz of Old Town, this fully remodeled 5 bed, 3 bath home is the kind of property you want to see hit the market! A clean, modern outside with turf landscaping and fresh exterior paint... and inside, a renovated interior designed for both comfort and style. The open-concept great room flows seamlessly into the kitchen and dining area — fully updated in 2023 with polished concrete floors, brand-new cabinetry, granite countertops, modern sinks, stylish backsplash, and stainless appliances. The flexible layout gives you multiple options for work, guests, or play. The split floor plan is ideal for privacy, while oversized windows let in natural light throughout. Step outside and you're in full resort mode: a heated pool with new pebble tec finish, upgraded gas line and heat pump, a custom wood-paneled covered patio with string lights and ceiling fan, brand-new paver hardscape, and a cabana-style lounge complete with TV hookupperfect for game days or sunset cocktails. Whether you're entertaining or relaxing, this backyard delivers. Other upgrades include: new AC, a new electrical panel and complete rewiring throughout the home. Bonus: the home is currently leased for $5,000/month through May and can be sold furnished for a turnkey investment or future vacation rental. Close to Old Town restaurants, shopping, coffee shops, and greenbelt parks. This is Scottsdale living at its bestlow maintenance, high style, and move-in ready.

8335 E Weldon Avenue, Scottsdale

$9,995,000
5 Beds 7 Baths 6971699 MLS 7,511 SqFt.
This private gated modern mediterranean inspired estate is absolutely spectacular. Custom built by Regal American, the pristine attention to detail and authentic european design elements makes it one of the most spectacular estates in all of Paradise Valley. The sleek architecture and chic design combine elegance and comfort, while incorporating contemporary elements and maintaining a sense of luxury and sophistication. Meticulous attention to detail elevates the overall quality of each room including the island kitchen that features exquisite custom cabinetry and a wolf/subzero appliance package. The stunning great room is the center of the home and has a floor to ceiling fireplace providing an excellent backdrop. The bar/game room has a full wet bar, plenty of room for a pool table, and glass doors that open to the phenomenal backyard. There's a temperature-controlled wine room that stores nearly 1,000 bottles, and the entire home is automated with a Control4 system. All 5 bedrooms and 6 baths feature beautiful custom touches, with a resort caliber primary suite. Some of the extraordinary finishes include neutral walls, polished and matte countertops, textured tile, natural stone, and substantial millwork, and the backyard is nothing short of a dream featuring Berghoff designed landscape highlighted by flower gardens, meticulously manicured greens, an artificial turf covered yard with room for a pickleball/sport court, huge custom pool with a swim up bar and 25m lap pool, two separate ramadas, unique waterfall/rain curtain with LED lighting, and a separate pool bathroom. This special property has perfect elements for all generations to enjoy making it a highly desirable family compound!

5022 E Orchid Lane, Paradise Valley

$4,141,900
4 Beds 5 Baths 6971499 MLS 4,947 SqFt.
Situated in prime North Scottsdale on a private 1.5-acre homesite, this stunning new-build residence showcases 4,133 square feet of refined contemporary luxury. Thoughtfully designed for both everyday comfort and elevated entertaining, the main home offers three spacious bedrooms each with en-suite bathrooms and walk-in closets, along with a private den and an expansive game room. The detached casita provides exceptional flexibility and privacy, featuring its own bedroom, living room, bathroom, and kitchenette, ideal for guests, multigenerational living, or a private retreat. Enter through a beautifully designed front courtyard, where covered patios create seamless indoor/outdoor living and entertaining spaces. High-end contemporary finishes, clean architectural lines, and an open, light-filled layout define this exceptional home. Completing the property is a four-car garage offering ample room for vehicles, storage, and recreational gear. Located in one of North Scottsdale's most desirable areas, this luxury new build offers privacy, space, and modern elegance in a truly remarkable setting.

11416 E Sundance Trail, Scottsdale

$630,000
2 Beds 2 Baths 6971392 MLS 1,300 SqFt.
Become the proud owner of this completely REMODELED 2-bed, 2-bath townhome in Villa Antano! You're welcomed by a 2-car garage, lush natural grass, and a front patio that sets an inviting tone. Inside, you'll find a stunning living room with high ceilings, rustic exposed beams, a soothing palette, chic light fixtures, durable tile flooring, and an electric fireplace for cozy evenings. The modern kitchen boasts GE Cafe appliances, new top of the line skylights, butcher's block and granite counters, sleek flat-panel cabinets, a tile backsplash, built-in appliances, and a walk-in pantry. Double doors lead to the main bedroom, featuring direct backyard access, a lavish ensuite with dual sinks, and a walk-in closet. Enjoy enchanting sunsets in the lovely backyard, showcasing a charming . . . gazebo and a pristine putting green. This gem is a fantastic find! Check the docs tab for a full list of upgrades!

7748 E Solano Drive, Scottsdale

$4,349,000
4 Beds 5 Baths 6971134 MLS 3,866 SqFt.
Desert Contemporary Living in Paradise Valley Set on nearly an acre in Paradise View Estates, this beautifully reimagined Paradise Valley residence blends relaxed desert contemporary design with elevated everyday comfort. Thoughtfully redesigned by Candice Quinn of London Pierce Design, the home was created for seamless indoor-outdoor living in one of the Valley's most desirable settings - Paradise Valley. The relaxed laid back vibe of this home blends perfectly into the luxurious Paradise Valley lifestyle with nearby Paradise Valley Country Club, hiking at Camelback Mtn and Piestawa Peak, and is a short Uber to shopping, happy hours and fine dining along the Lincoln Ave and Camelback Rd corridors. Framed by unobstructed views of Camelback, Mummy Mountain, and the and the Phoenix Mountain Preserve, the open floor plan centers around a chef's kitchen with premium Bosch and GE Monogram appliances, dual waterfall islands, and inviting spaces designed for gathering. Unlike many larger estate properties, this home embraces a more intentional footprint--offering refined luxury without unnecessary scale. Designed for those who value simplicity, comfort, and connection to their surroundings, it delivers a lock-and-leave lifestyle well suited for active living, seasonal ownership, or a more relaxed everyday pace. The spacious primary suite offers a private retreat with a spa-inspired bath and direct access to a secluded patio where a picturesque sunrise unfolds across Mummy Mountain each morning. Three additional ensuite bedrooms and a stylish powder room provide comfort and flexibility for guests. Outside, the grounds transition effortlessly from sun-filled afternoons by the pool and spa to relaxed evenings around the fire pit beneath desert skies. An outdoor kitchen, covered dining areas, and multiple lounge spaces create an atmosphere that feels both private and effortlessly refined. Offered fully furnished curated and designed by Candice Quinn and Londan Pierce's luxury furnishings, the property has also proven itself as a high-performing luxury short-term rental, presenting a rare opportunity for buyers seeking either a turnkey residence or an investment with long-term vision. Distinctly different with elevated luxury, make this home on Desert Park Place, and Paradise Valley your new lifesyle!

4708 E Desert Park Place, Paradise Valley

$1,399,000
4 Beds 4 Baths 6971128 MLS 3,274 SqFt.
Discover this incredibly rare, guard-gated gem in the prestigious Scottsdale Country Club! Boasting stunning water and golf course views, this home has been meticulously remodeled from top to bottom. Enjoy a brand-new, private sparkling pool, spa, and putting green, along with sleek modern updates throughout, including slim shaker cabinetry, quartz countertops, hardwood floors, and LED lighting. The basement level features a bonus den with a walk-in wine room and wet bar, complete with bold Lamborghini wallpaper. This home is truly an entertainer's paradise, with access to exceptional community amenities like tennis courts, pool, and golf. Don't miss this rare opportunity to own a piece of Scottsdale luxury!

8133 E Cortez Drive, Scottsdale

$5,000,000
5 Beds 6 Baths 6970908 MLS 6,242 SqFt.
Experience refined desert living in this exceptional Desert Contemporary estate, located within the prestigious Desert Mountain community in the Village of Saguaro Forest. Spanning 6,242 square feet, this expansive residence offers 5 ensuite bedrooms, 5.5 baths, a private den, and a generously sized guest house complete with its own living room, full kitchen, and separate bedroom, providing ideal accommodations for extended stays or private hosting. Designed for both grand entertaining and everyday luxury, the home features a fully equipped chef's kitchen with every modern amenity, including Sub Zero refrigerator, Wolf range with double ovens, plus a wall oven, Miele built in coffee maker, dual dishwashers, extensive cabinetry and walk in pantry, Additional highlights include a formal Dining room, a temperature controlled wine cellar, and a large wet bar perfectly positioned for effortless entertaining. A four car garage adds both convenience and functionality. The resort style backyard is an entertainer's dream, showcasing a dramatic infinity edge pool and spa, outdoor fireplace, fire pit, expansive deck spaces, and a separate grill patio ideal for hosting gatherings under the desert sky. Enjoy sweeping views of city lights, surrounding mountains, and unforgettable Arizona sunsets, all from the privacy of this remarkable estate that truly embodies the best of Desert Mountain living. Contact DM Membership for additional information and wait times. 0.45% Capital Reserve Fund Fee will be charged on the purchase price of home paid by the buyer.

42196 N Chiricahua Pass, Scottsdale

$700,000
2 Beds 2 Baths 6970868 MLS 1,537 SqFt.
Discover an absolutely charming garden oasis patio home in the prestigious gated Scottsdale Ranch community, offering the perfect blend of comfort and refined living, complete with a private pool! Ideally situated within walking distance to the heated community pool and spa, and just half a mile from the Senior Center, Scottsdale Ranch Park, and Tennis Center, this residence enjoys both convenience and an exceptional lifestyle. From the moment you arrive, the home impresses with its beautiful curb appeal and serene courtyard entry and fresh exterior paint in June 2026. Thoughtfully updated, the interior features new interior paint (2026), wood like tile flooring (2018), and berber carpeting (2026). The well designed split floor plan is enhanced by soaring ceilings & abundant natural light, creating an open and inviting atmosphere. The spacious living and formal dining areas are ideal for entertaining, showcasing a cozy fireplace, wet bar, and expansive sliding glass doors that seamlessly connect to the covered patio and private pool for effortless indoor outdoor living. The kitchen is both stylish and functional, featuring granite countertops, refinished white cabinetry, and a conveniently located laundry area. The primary suite serves as a tranquil retreat, highlighted by its own fireplace and private access to the pool. The luxurious ensuite bath offers dual vanities, a soaking tub, separate shower, and a generous walk-in closet. The property is further enhanced by backing to a lush, park like grass area and community pool and spa so no neighbors directly behind. New roof and skylights installed 2026. HVAC replaced February 2023, and water heater was replaced Nov 2023. Additional features include plantation shutters, a security system, garage cabinetry, smart water conditioning system, and washer and dryer. HOA maintains the front yard landscaping for effortless living. This exceptional residence offers a rare opportunity to enjoy elegant, low-maintenance living in one of Scottsdale's most desirable communities.

9481 N 105th Place, Scottsdale

$2,999,000
4 Beds 5 Baths 6970808 MLS 4,033 SqFt.
Fabulous remodel showcasing ''sophisticated swank'' off 7th green of Apache course at Desert Mountain-- a striking single-level residence (ZERO Steps) that has been completely reimagined from the bare bones up. The home features a fully opened, flowing split floor plan with three interior ensuite bedrooms plus a detached courtyard casita, offering exceptional flexibility, privacy, and style. Thoughtfully rebuilt with today's neutral yet edgy design palette, the finishes appeal to refined tastes while creating an effortless lifestyle centered on comfort and joy. Designed to embrace the beauty of the outdoors, walls of windows at every turn flood the interiors with natural light and frame breathtaking vistas. Privately sited on the golf course, the home captures spectacular mountain backdrops, dazzling sunsets, shimmering city lights, and pristine dark skies perfect for evening star gazing. This is Arizona indoor-outdoor living at its finest, enhanced by the ideal solar orientation with sun on the pool all day long. Architectural drama meets relaxed elegance with soaring and vaulted wood-plank ceilings accented by geometric clerestory windows, creating an atmosphere of airy sophistication and calm. The aesthetic is bold yet timeless clean lines, black fixtures, natural wood doors and cabinetry, oversized tile flooring, and Quartz countertops and vanities, deliver a polished, cohesive look throughout. Open and inviting living spaces include a generous great room, chef's kitchen, conversation or secondary dining area, and a stylish wet bar perfectly sized for lively gatherings while remaining intimate enough for everyday enjoyment. Four ensuite bedrooms, including the casita, provide luxury, comfort, and privacy for owners and guests alike. Begin your mornings with coffee in the serene courtyard patio and unwind in the evenings with a glass of wine on the back patio, taking in glowing city lights and ever-changing desert skies. Whether seeking an easy lock-and-leave retreat or a delightful full-time residence, this home delivers on every level. Ideally located mid-mountain in highly sought-after Desert Mountain, just minutes from the back gate for convenient access to town, while also enjoying the world-class amenities of the community: seven championship golf courses, seven clubhouses including a world class fitness and spa, private hiking trails, and an unparalleled desert lifestyle. An exceptional opportunity to own a truly turn-key, architecturally captivating home where refined design, breathtaking views, and the unparalleled Desert Mountain lifestyle come together in perfect harmony.

39565 N 107th Way, Scottsdale

$5,850,000
4 Beds 6 Baths 6970775 MLS 5,544 SqFt.
Rare 2-AC Paradise Valley estate W/Camelback Mountain views located in highly desirable luxury corridor surrounded by newer multi-million dollar homes. Unique opportunity combines land, location, lifestyle & potential. Property includes 2 homes!, casita, shop, authentic Arizona architecture, quality construction; ideal for renovation, expansion or reimagination. Detached multi-car garage shop offers additional value for car collectors, hobbyists or flex use. Flat usable parcel w/ outstanding Camelback view provides excellent foundation for a custom estate or long term investment in lifestyle. Ideal location near Hermosa Inn, PCDS. Close to dining/resorts/golf and shopping. Exceptional combination of location, land size, privacy and views! PV buyers demand large estate lots; this is it! Paradise Valley Heritage Luxury - 2 Acre Estate Lot Opportunities of this scale and character in Paradise Valley are rare. Set on a full 2 acre parcel with Camelback Mountain views, this property offers a unique balance of land, location, lifestyle and potential. Nestled among newly constructed multi-million dollar estates, the setting reflects a clear transition toward high-value custom homes while preserving the privacy and space that define Paradise Valley living. The premier estate includes two residences and a separate casita, each reflecting authentic Arizona heritage architecture and quality construction that lends itself well to renovation, expansion, or reimagination. Superior materials and craftsmanship provide a strong foundation for those seeking to enhance rather than replace, while a substantial detached multi car garage and workshop building adds a rare amenity for car collectors, hobbyists, or flexible use during redevelopment. Located by Hermosa Inn and near Phoenix Country Day School, this residence offers both historic significance and enduring appeal. Whether enjoyed as a multi-generational hacienda, envisioned as a cultured renovation, or reimagined as a new custom estate, this is a rare opportunity to create something enduring in Paradise Valley. Features 2 acre estate parcel in Paradise Valley Camelback Mountain views Two homes plus casita Authentic Arizona heritage architecture Quality construction suitable for renovation Flat usable land with strong view corridor Located in a premier luxury redevelopment area Surrounded by new multi-million dollar estates Detached multi-car garage and workshop building Ideal for car collectors or hobbyists Near Phoenix Country Day School Near Hermosa Inn and resort corridor

5507 N Palo Cristi Road, Paradise Valley

$11,495,000
6 Beds 8 Baths 6970548 MLS 8,492 SqFt.
Wellness-Inspired Estate built in collaboration with the most respected design-build teams-Eagle Luxury Homes, Drewett Works, The Draftery, and Holly Wright Design. This contemporary estate blends luxury, craftsmanship, and high-end finishes. With 8,492 sq ft of living space and 11,718 sq ft under roof, the home is filled with natural light and seamless indoor-outdoor living with breathtaking Mummy Mountain views. Designed for entertaining, the main residence features 2 elegant primary suites with spa-like baths, an office, butler's pantry, stylish lounge, home theater. A separate guest house offers a private wellness retreat with an infrared sauna, steam room, cold plunge & gym. Resort-style outdoor spaces complete the property, located just a short walk from Cherokee Elementary School. the resort-style setting offers a pool, spa, meditation lawn mist system, full outdoor kitchen, and expansive patios with exceptional privacy. Molteni & C Dada closets. The home features a climate-controlled garage with A/C, humidifier, and full smart home systems. Privately gated, offering a heated saltwater pool and spa with lush landscaping.

5441 E Via Buena Vista, Paradise Valley

$1,895,000
4 Beds 4 Baths 6970544 MLS 4,081 SqFt.
Wake up to endless skies, radiant sunsets, and shimmering city lights from this exceptional North Scottsdale sanctuary, privately set on nearly 2 scenic acres. Designed for those who value space and privacy, this 4-bedroom, 3.5-bath residence offers over 4000 square feet of refined desert living with a rare balance of beauty and livability. At the heart of the home is a beautifully updated kitchen showcasing premium appliances, warm custom cabinetry, extra-thick granite countertops, pull-out drawers, and a substantial island ideal for gathering and entertaining. Thoughtful upgrades include a newer oven, microwave, dishwasher, mini-fridge & faucets plus an expanded pantry with added cabinetry, blending everyday function with timeless style. The primary suite is a true retreat featuring spa-inspired finishes, a two-sided fireplace, a jetted soaking tub, newer fixtures, and upgrades designed for relaxation at the end of the day. Additional interior enhancements include an upgraded entry door, invisible screen doors, automated shades, and curated architectural details such as Vega beams, art niches & custom finishes that add texture and character throughout the home. Versatility defines the family room, thoughtfully configured to accommodate a hobby studio, fitness space, or creative retreat, accented by custom architectural walls. A whole-home indoor/outdoor Sonos sound system enhances both lively gatherings and quiet nights in. Outdoors, the property transforms into a private desert escape. A negative-edge pool and spa with automated controls, updated pool equipment, waterfall feature, artificial grass with travertine stepping stones, privacy screens, and mature landscaping create a resort-style setting ideal for year-round enjoyment. Multiple patios feature new ceiling fans, retractable sunshades, and an upgraded BBQ area, perfect for entertaining against a dramatic desert backdrop. The property also offers potential for expansion or future additions, such as a guest house, RV garage, or enhanced outdoor living spaces, subject to approval. The expanded garage impresses with epoxy flooring, built-in cabinetry, oversized doors, workshop and man-cave space, added outlets, EV charging, and new garage doors. Practical and energy-efficient upgrades include a fully owned Tesla solar system with backup batteries, extended driveway with pavers, recent exterior paint, roof coating, improved drainage, snake-proofed backyard, and EV readiness - delivering peace of mind and long-term value. Tucked away in a peaceful enclave near Mirabel and Desert Mountain, this remarkable property offers the perfect blend of refined desert living, ideal as a full-time residence or a luxurious seasonal retreat. This house is now listed 200+k lower than the homeowner paid in May 2024, plus the solar is owned free & clear. Truly a great deal for the next homeowner!

37958 N Boulder View Drive, Scottsdale

$1,050,000
6970433 MLS
VIEWS! VIEWS! VIEWS! Unobstructed, panoramic vistas of Camelback Mountain, sparkling city lights, and the sweeping Valley skyline define this exceptional homesite in the prestigious, guard-gated Ancala Country Club community. Positioned among surrounding luxury residences, this lot offers a rare opportunity to capture dramatic sunsets and breathtaking scenery from every angle. Residents enjoy a 24-hour guarded entrance, elegant clubhouse, resort-style amenities including a heated pool and spa, fitness center, tennis courts, locker rooms, and on-site dining. Optional golf memberships are available, providing access to the renowned Dye-designed 18-hole championship golf course. A rare opportunity to create a custom home tailored to your vision in one of Scottsdale's most desirable settings.

11523 E Dreyfus Avenue Unit 29, Scottsdale

$1,862,000
3 Beds 4 Baths 6970423 MLS 3,500 SqFt.
Approved plans to be built home. Please inquire about build pricing. Experience breathtaking 360-degree views from this expansive 10.82-acre parcel, nestled within the prestigious gated community of Carefree Ranch. This exceptional property offers a rare opportunity to build your North Scottsdale dream estate across three north/south-facing lots (non-splitable), featuring two generous building envelopes elevated high in the mountains. From this vantage point, take in sweeping vistas of city lights, dramatic sunrises and sunsets. Architectural plans by award-winning architect Jessica Hutchison of Urban Design Associates, renowned for her timeless desert contemporary style. These Plans can also be changed to fit your individual needs. Located just minutes from upscale shopping, dining, and you'll also enjoy access to dozens of premier golf courses. Surrounded by serene desert landscapes and unmatched tranquility, this property delivers the ultimate blend of seclusion, scenery, and sophistication a truly once-in-a-lifetime opportunity to own a legacy estate in one of North Scottsdale's most coveted mountain communities.

42449 N Charbray Drive, Scottsdale

$4,999,000
6 Beds 7 Baths 6970259 MLS 9,679 SqFt.
Located within the gated Talus community at Troon North, 29599 N 106th Place is a modern desert estate that strikes a rare balance between scale, design, and livability. Built in 2022 and perfectly tucked into an acre lot, the home lives primarily on a single level, with what feels like an entirely separate residence downstairs, ideal for entertaining, kids' play areas, or hosting extended guests. At nearly 9,700 square feet, this home truly checks almost every box, offering exceptional size, setting, and one of a kind thoughfullness behind the layout and functionality. A 12-foot glass pivot entry sets the tone, opening to interiors with dramatic 16-foot ceilings and expansive walls of glass. Dual 20-foot sliding doors connect the main living spaces to the outdoors, filling the home with natural light and framing desert and mountain views. The architecture is clean and contemporary, with a palette that can be easily customized to feel like home for any buyer. The kitchen sits at the center of the home and is built for gathering, featuring dual oversized quartzite islands, Thermador/Wolf appliances, two dishwashers, and a full butler's pantry. The connectivity and flow from indoors to out define Arizona living at its best. The owner's suite is a private retreat with a fireplace, spa-style bath with soaking tub and walk-in shower, and a custom dressing room. Four additional en-suite guest rooms, along with an attached casita, provide unmatched flexibility for family and guests alike. A dedicated office, media room, gym and expansive downstairs living area add versatility for work, recreation, or entertaining on a larger scale. Outside, the backyard is designed as a true retreat with a heated negative-edge pool and spa, travertine pavers, turf, and multiple covered patios. A nearly 800-square-foot view deck captures elevated desert and mountain vistas, essential to the Troon North lifestyle. This home is a standout example of luxury modern desert living. The value offered through the sheer size, layout, and lot makes this a must-see opportunity.

29599 N 106th Place, Scottsdale

All information should be verified by the recipient and none is guaranteed as accurate by ARMLS. Copyright 2026 Arizona Regional Multiple Listing Service, Inc. All rights reserved.