Refine Search
Sort by
$4,150,000
5 Beds 4 Baths 7026118 MLS 4,203 SqFt.
Ultimate luxury and equestrian freedom on 4 private acres. Discover this stunning 4,200 sq. ft. custom estate, built in 2021 and situated on a rare 4-acre county island with no HOA. This meticulously designed property offers the perfect blend of modern sophistication and outdoor adventure, featuring a high-end 5 bedroom home and 3 expansive acres dedicated to equestrian use or custom expansion. 5 bedrooms, 4 full bathrooms, porcelain floors, large pool, waterfall, spa, firepits, golf putting green, extended covered patio, outdoor kitchen, owned solar, foam insulation, city water, paved roads, 4 car deep garage, RV garage, rooftop terrace offering breathtaking mountain/city light vistas, misters, outdoor heaters and many other extras!

5601 E Red Bird Road N, Scottsdale

$1,185,000
3 Beds 3 Baths 7025834 MLS 2,809 SqFt.
Private premium cul-de-sac lot in coveted Canada Ridge -- one of North Scottsdale's most desirable communities in the prestigious 85255 zip code. Offering exceptional privacy, abundant guest parking for gatherings, and thoughtfully upgraded lighting throughout, this refreshed luxury home is designed for both elegant entertaining and everyday living. Custom 6-inch recessed LED lighting features an integrated amber night-glow mode, creating a soft evening ambiance and upscale atmosphere throughout the home. Featuring 2,809 sq ft with 4 bedrooms and 3 bathrooms, including a professionally converted downstairs executive office, this home blends sophistication, comfort, and functionality. The newly updated kitchen showcases quartz countertops, refreshed cabinetry, modern finishes, and an ope concept layout that flows seamlessly into the main living spaces. Step outside to your own private backyard retreat with sparkling pool, expansive entertainment pergola, outdoor lounge areas, and a rare sense of privacy that makes the property feel like a secluded resort. Thoughtfully installed exterior lighting enhances the landscaping and architectural details with a warm evening glow, while programmable multicolor LED pool lighting creates the perfect setting for entertaining. Additional highlights include updated flooring and finishes throughout, plantation shutters, refreshed interiors, upgraded pool equipment including new pumps, and multiple flexible living spaces ideal for work, relaxation, and hosting guests. Located in highly sought-after North Scottsdale near premier dining, golf, hiking, shopping, and top-tier amenities, this move-in ready home delivers the luxury Arizona lifestyle buyers are searching for.

9023 E Paraiso Drive, Scottsdale

$2,136,119
4 Beds 5 Baths 7025828 MLS 4,230 SqFt.
**AGENTS - Please read private remarks** This brand new home offers a Casita with private entrance, a gourmet kitchen with Wolf & Sub-Zero appliances, modern tile flooring, quartz counters with waterfall edge in the kitchen, contemporary iron entry door, infrared ceiling patio heaters, 12ft rolling wall of glass at the nook and a 15ft rolling wall of glass at the great room. With trails offering access to the Preserve and its 150+ mile trail network, life at Storyrock includes convenient access to Tom's Thumb and endless opportunities to enjoy nature. Storyrock offers a rare opportunity to live within close proximity to the best of Scottsdale while also among Arizona's timeless natural treasures, all within a distinctly modern setting.

13213 E Buckskin Trail, Scottsdale

$1,775,000
4 Beds 5 Baths 7025795 MLS 3,842 SqFt.
Is there a 4-bed contemporary home in Scottsdale with modern Southwest design, privacy, and luxury upgrades on acreage? Located in the gated Rio Mountain Estates community, 15129 E. Saguaro Vista Ct delivers 3,823 SF of thoughtfully designed living space on a 1.1-acre lot with soaring ceilings, designer finishes, expansive patios, large pool with connected spa and seamless indoor-outdoor entertaining. Priced at $1,875,000, this architect-designed Southwest contemporary features 4 bedrooms, 4.5 bathrooms, and a desirable split floor plan. The great room impresses with 14-foot ceilings, while the kitchen offers 12-foot ceilings and the bedrooms feature 10-foot ceilings for an open, airy feel throughout. Natural light fills the home through 55 dual-pane low-E windows and French doors that lead to inviting outdoor pool/spa with patios perfect for Arizona living. The gourmet kitchen is equipped with upgraded appliances including an induction cooktop, double ovens, wine refrigerator, upgraded cabinetry, under-cabinet LED lighting, and a spacious island with prep sink. Designer lighting and fireplaces add warmth and character throughout the home. The primary suite offers a spa-inspired retreat with separate his-and-her vanities, a contemporary freestanding soaking tub, dual shower heads, and a massive walk-in closet complete with washer and dryer, and not to mention the home has another washer/dryer for guests on the other side of the home. Additional highlights include two-zone Trane A/C systems, programmable recirculating hot water pump for near-instant hot water access, paved roads throughout the community, septic service, and private water company utilities. Located within Cave Creek Unified School District near Black Mountain Elementary, Desert Arroyo Middle School, and Cactus Shadows High School, this 4-bed contemporary home in Scottsdale combines luxury, functionality, and privacy in a sought-after North Scottsdale gated community.

15129 E Saguaro Vista Court, Scottsdale

$4,965,000
6 Beds 8 Baths 7025776 MLS 6,217 SqFt.
Early-stage pricing alert!! This contemporary desert-modern residence features 6 bedrooms, 7.5 bathrooms, approximately 6,217 square feet of living space, and a 5-car garage. Designed with an open-concept floor plan, the home includes expansive entertaining areas, a designer kitchen with Wolf Sub-Zero appliances, premium finishes, and a huge island for entertaining! Oversized windows for abundant natural light, and seamless indoor-outdoor living. Situated on a large homesite in Scottsdale's highly desirable Cactus Corridor. Located within the Scottsdale Unified School District, the home is near top-rated schools, shopping, dining, golf, and convenient freeway access. This home will be completed Fall of 2026!!

11203 N Miller Road, Scottsdale

$695,000
7025765 MLS
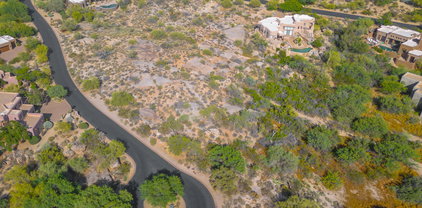
WOW! A rare find! 1.3 acre cul-de-sac lot w/ stunning VIEWS of the Boulders, Black Mtn & Spectacular AZ SUNSETS. Private, elevated setting w/ generous building envelope nestled among lush Sonoran Desert vegetation of saguaros & mature native trees. Homesites in The Boulders are SCARCE: parcels of this size, privacy & views are even more limited, making this a standout opportunity for a custom build. Located in one of Scottsdale's most prestigious, world-renowned resort golf communities, lot is ideal for those seeking new construction in an established luxury setting. May access community pools. Optional membership available for championship golf courses, full service spa, fitness, tennis & pickleball, dining & more amenities. One of the last remaining build opportunities in this area.

7841 E Sunflower Court Unit 7, Scottsdale

$824,900
4 Beds 2 Baths 7025529 MLS 2,223 SqFt.
Open Floorplan!!!Gorgeous 4 bed, 2 bath residence now for sale in Scottsdale Estates! Featuring charming curb appeal, a large front yard w/lush natural turf, and carport parking, it's sure to be the home you've been looking for! Inside you will find a sizeable living area and family room w/a wet bar and a fireplace to keep you and your loved ones warm. Durable tile flooring and neutral palette throughout! The kitchen is equipped w/shaker cabinetry, a pantry, quartz counters, subway tile backsplash, SS appliances, and recessed lighting. End your busy day in the primary bedroom, boasting soft carpet and a private ensuite w/designer touches. The lovely backyard, w/its covered patio and extended seating area, is the perfect place for an unforgettable summer cookout!

8631 E Thomas Road, Scottsdale

$3,195,000
4 Beds 5 Baths 7025487 MLS 3,290 SqFt.
This brand new, ready to move in, 3,290/sf single level contemporary home is located in the 21 home gated community of Serene. Designed by Swayback Architects and built by Sonora West Development, the 4 bedroom 4.5 bath home has highly upgraded interior finishes by EST EST designers including Travertine tiled walls, double sided see through fireplace, double island kitchen, wood flooring, posh primary suite with spa like bath and Appliances by Sub-Zero, & Wolf. The backyard includes a stunning pool, spa and BBQ. Also included is a 3 car tandem garage, fully landscaped yard. A perfect ''lock and leave'' residence located on the NE side of Pinnacle Peak, close to shopping, restaurants and over two dozen golf courses. Photos shown are of different house same model.

27993 N 109th Way, Scottsdale

$1,795,000
4 Beds 4 Baths 7025320 MLS 2,849 SqFt.
New Construction in the Heart of Scottsdale -- Unbeatable Location! This professionally designed luxury home showcases exceptional high-end finishes and thoughtful modern design throughout. The expansive great room flows seamlessly into a chef's kitchen featuring Taj Mahal Quartzite countertops, sleek european custom cabinetry, and a spacious walk-in pantry. Double size Forno refrigerator and freezer. Perfect for entertaining and everyday living. Designed with comfort and privacy in mind, the home features two primary suites, both with access to the resort-style backyard. The main owner's retreat offers a true spa-like experience with a large walk-in shower, a well-appointed large walk-in closet, and elegant designer details. Enjoy effortless indoor-outdoor living with oversized glass bifold doors opening to a stunning resort-style backyard. The low-maintenance outdoor oasis features a custom pool and spa, expansive covered patio, built-in grill kitchen station with countertop seating, outdoor shower, fire pit, and shaded entertaining areas -- ideal for enjoying Scottsdale's beautiful weather year-round. Located just minutes from premier golf courses, upscale shopping, fine dining, world-class entertainment, and Scottsdale's renowned nightlife, this home offers luxury living in one of Arizona's most desirable locations. GREAT AIRBNB numbers in Documents tab!

8531 E Indianola Avenue, Scottsdale

$6,500,000
5 Beds 6 Baths 7025220 MLS 7,166 SqFt.
Modern elegance meets sophisticated comfort in this extraordinary Patterson Builders showpiece, perfectly positioned on a private 1.074-acre lot in Scottsdale's coveted 85259 Shea Corridor with a blend of modern design with warm, inviting elements. This 2023 built home has clean architectural lines, expansive open spaces, and walls of glass create a light-filled setting ideal for both entertaining and everyday living. The expansive gourmet kitchen serves at the heart of the home and is truly spectacular, featuring two oversized islands, sleek two-tone cabinetry in light natural wood and matte black, and premium Thermador appliances including built-in double ovens, 6-burner gas range with double ovens, built-in espresso machine, a drawer microwave and more. Supporting the main kitchen is an impressive butler's pantry complete with sink, full-size dog wash, and abundant storage, along with a spacious prep kitchen pantry designed for effortless organization and entertaining.The great room stuns with an impressive statement fireplace, while the entertaining area makes a bold impression with an ultra-cool wine wall and buffet. Additional living spaces include a private executive office, and a dedicated media room with elevated seating for a true theater experience.The exquisite primary suite offers a luxurious private retreat with spa-like amenities and refined finishes. The stone statement wall with fireplace is stunning. The spacious master closet includes W/D hookups and plenty of built in cabinetry. Every secondary bedroom includes beautiful design and ensuite bath access. Fully retractable glass doors create seamless indoor-outdoor living, opening to impressive entertaining spaces featuring a resort-style pool and spa, outdoor kitchen, custom ramada, expansive covered patio, and a full-size basketball court with surrounding fencing and a putting green.Smart-home convenience is elevated with a Crestron Home system controlling the home's modern technology and lifestyle features.Car collectors and adventure enthusiasts will appreciate the remarkable garage capacity with a 4-car garage plus oversized RV garage, allowing room for up to 10 vehicles depending on configuration. The home is conveniently located near award winning schools, hospitals, shopping, dining and freeway access. This is a rare opportunity to own a contemporary masterpiece where style, innovation, and quality come together flawlessly.

11681 E Cochise Drive, Scottsdale

$3,824,000
4 Beds 6 Baths 7025126 MLS 4,327 SqFt.
Located in the heart of Scottsdale, this beautifully reimagined luxury residence blends timeless design, elevated craftsmanship, and modern livability on a private corner lot. The result of an extensive rebuild and designer renovation by McIntyre Development, with interiors by Jaimee Rose Interiors, the home features a light, soft contemporary design with wide-plank white oak floors, rift oak cabinetry, quartz counters, soaring ceilings, and a stunning culinary kitchen with Wolf/Sub-Zero appliances and a butler's pantry. A fully integrated Control4 smart home automation system offers seamless control of lighting, audio, climate, security, and entertainment Designed for effortless indoor-outdoor living, the home opens to a resort-style backyard with a north-facing patio, built-in grill/bar/TV area, Baja shelf heated pool with waterfalls, spillover spa, and low-care turf. Cover RV parking. Perfectly positioned near Scottsdale's best shopping, dining, Old Town Scottsdale, and Paradise Valley, this is a polished, sophisticated residence with high-end finishes throughout and a truly move-in-ready feel.

7410 E San Miguel Avenue, Scottsdale

$544,000
3 Beds 3 Baths 7024828 MLS 1,604 SqFt.
Turnkey investment opportunity in the highly desirable 'Magic Zip Code' 85250! This beautifully maintained 3-bedroom, 2-story townhome has operated successfully as a high-performing Airbnb for over 3 years, offering excellent passive income potential. Furniture and all items are available for sale separately. -this is a true plug-and-play investment. Features include updated kitchen and baths with granite countertops, stainless steel appliances, and 20' tile flooring throughout. Spacious layout with under-stair storage and an attached 2-car carport. Enjoy the charming paver patio, proximity to the community pool, and direct access to the Greenbelt. HOA covers the roof, and the home includes a newer A/C unit. Ideally located near Old Town Scottsdale, while tucked away in a quiet setting. Shows beautifully!

5634 N 79th Way Unit 5, Scottsdale

$1,599,000
5 Beds 3 Baths 7024797 MLS 3,318 SqFt.
MOUNTAIN VIEWS & BACKYARD PRIVACY! This home features around $75K in upgrades including a partial primary bath remodel with custom vanities & new fixtures, new hot water heater, new top-of-the-line kitchen appliances & outdoor grill. Grand entry through iron French doors opens to a statement staircase, vaulted ceilings & natural light. Formal living with a fireplace sits adjacent to a wet bar with granite countertops & flows into formal dining. The family room features a second fireplace, French doors to the backyard & connects to the kitchen with granite countertops, a large center island with seating, stainless steel appliances, wine fridge, built-in wall oven & ample cabinetry. The primary suite offers a private balcony for gorgeous SUNSET VIEWS & updated ensuite with dual vanities, soaking tub & walk-in shower. Secondary bedrooms are well-sized with two additional baths, including one with a walk-in shower & one with dual vanities & a shower/tub combo. The backyard BACKS TO A WASH for added privacy, featuring a sparkling pool with water feature & in-ground spa, covered patio, extended paver patio, built-in BBQ with prep space, lush landscaping & a built-in firepit. Ironwood community offers parks, playgrounds, tennis & basketball courts & miles of walking, hiking & biking trails, with easy access to Loop 101, golf & Scottsdale Airport!

19241 N 91st Way, Scottsdale

$15,595,000
7 Beds 9 Baths 7024651 MLS 9,126 SqFt.
Just completed in June of 2026! A masterful collaboration between two celebrated interior design studios & PHX Architecture, this warm modern estate is defined by intentional design, natural materiality, and elevated craftsmanship. Thoughtfully designed to harmonize architecture with landscape, the residence is anchored by hand-applied plaster finishes, expansive white oak detailing, and an extraordinary use of natural stone--each element selected for both beauty and longevity. Clean lines are softened by warm textures, while soaring 11-foot ceilings and 12 strategically placed skylights flood the home with natural light. A natural connection to the resort-caliber grounds creates an atmosphere that feels both refined and deeply inviting, designed for grand entertaining and quiet retreat. The floor plan is equally considered, offering a private owner's wing designed as a true sanctuary, intentionally set apart for privacy and quiet, with spa-inspired bath spaces finished in natural stone. The guest wing features two master-sized suites, each complete with its own living room--ideal for extended stays or multigenerational living. A dedicated wellness studio provides the perfect space for Pilates, yoga, or a private gym, further reinforcing the home's retreat-like sensibility. Set on over an acre with full Camelback views, the over 9,000-square-foot estate offers a rare combination of scale, privacy, and architectural integrity, complete with a fully appointed guest house. Designed with walls of glass along a light-filled corridor, the guest house includes a private living room and full kitchen, creating an ideal environment for long-term guests, hosting, or independent living. From curated Ann Sacks stone and tile to custom millwork and luxury systems throughout, every detail reflects an uncompromising commitment to quality, resulting in a residence that is as enduring as it is exceptional.

5709 N Harding Drive, Paradise Valley

$1,775,000
4 Beds 4 Baths 7024108 MLS 3,703 SqFt.
TERRAVITA SENTIS MODEL! Warm, welcoming, well maintained and very spacious home. Oversized yard with pool, spa, putting green and multiple seating areas under covered patio. Privacy with open spaces in back and on side. Three car garage newer A/C and a replaced roof. Five bedrooms with option to convert to office/den/study area. Three full baths and the powder room off great room area. Mature and professional landscaping. Paved entrance to flagstone foyer and hallway to living areas. Open to formal living room and dining room with multiple windows. Bar area for entertaining. Great room, kitchen and breakfast nook areas open. Corner fireplace and wall of display niches in great room. Kitchen has built-in refrigerator, double wall ovens, island with sink and granite counter.

33242 N 68th Place, Scottsdale

$4,999,500
5 Beds 9 Baths 7024070 MLS 6,638 SqFt.
**GOLF MEMBERSHIP AVAILABLE.** Tucked within Desert Mountain's prestigious double-gated Saguaro Forest Village, this extraordinary estate captures a rare balance of elegance, artistry, and timeless design--an exceptional residence defined by craftsmanship and refined living. Perfectly sited on a private golf course lot, it offers sweeping views of the desert, surrounding mountains, vibrant sunsets, sparkling city lights, and the fairway beyond. Recently refreshed with interior and exterior paint, the home is complemented by lush yet low-maintenance desert landscaping and a thoughtful floor plan that seamlessly blends formal living with flexible spaces for today's lifestyle. Rich materials--including extensive travertine, granite, and bespoke cabinetry--create a warm, sophisticated atmosphere throughout. At the heart of the home, the chef's kitchen is both functional and striking, appointed with double Sub-Zero refrigeration, a Wolf range, double dishwashers, double ovens, and generous prep and gathering space ideal for entertaining at any scale. The primary suite is a private sanctuary, featuring dual baths and closets, along with an intimate sitting room anchored by a fireplace and framed by serene golf course views. Additional living spaces include well-appointed ensuite guest bedrooms and a spacious bonus/game room complete with wet bar, view deck, and panoramic mountain and city-light vistas. A detached-style guest casita--complete with private entrance, kitchenette, full bath, laundry, and its own garage--offers elevated comfort and privacy for visitors or extended stays. Outdoors, the experience continues with a resort-style setting designed for effortless Arizona living: a pool and spa, built-in BBQ, and expansive travertine patio provide the perfect backdrop for both quiet relaxation and unforgettable entertaining.

9974 E Chiricahua Pass, Scottsdale

$9,288,888
5 Beds 8 Baths 7023784 MLS 8,363 SqFt.
Another brand new move-in ready masterpiece built by Lux Estate Development! Offering world class finishes and stunning Camelback, Phoenix Mountain Preserve and Mummy Mountain views, this stately residence boasts 5 bedrooms, 8 bathrooms + a theater room and sprawling guest house! The gorgeous primary bedroom offers tall ceilings, cozy fireplace + a spa-like primary bathroom with dual vanities, soaking tub, large shower, coffee bar with sauna and 2 spacious closets! Separate office with built-in cabinetry and french doors lead to the front patio. Incredible Kitchen with double islands, Wolf and Sub Zero appliances, coffee maker and a back up kitchen. Stunning backyard with large covered patio with BBQ, sparkling pool and spa with baja shelf, fire pit and outdoor shower.

6610 N Mountain View Drive, Paradise Valley

$1,150,000
5 Beds 3 Baths 7023677 MLS 2,517 SqFt.
This FULLY-FURNISHED STR/AIRBNB is an established INCOME-PRODUCING VACATION RENTAL with booking history of $100K+ in ANNUAL INCOME. One of the most loved homes on Airbnb, this guest favorite boasts 125 perfect 5 star reviews. Guests rave about the amenities, spacious layout & outstanding Old Town Scottsdale location. The resort-style backyard is an ENTERTAINER'S DREAM with a HEATED POOL, SPA, large covered patio on an oversized lot + NO HOA. The property's 5 bedrooms + 3 bathrooms perfectly accommodates large groups (the main home is a 4 bed 2 bath) & detached guest house 1 bed 1 bath. INVESTORS: hit the ground running & SAVE $80K+ IN SET UP COSTS with this truly turnkey investment property & GENERATE REVENUE AS SOON AS YOU CLOSE, in time for END OF YEAR TAX DEADLINES!

8237 E Chaparral Road, Scottsdale

$1,800,000
3 Beds 4 Baths 7023546 MLS 3,208 SqFt.
Built in 2023 and set within the prestigious Storyrock community, one of North Scottsdale's premier gated enclaves, this beautifully upgraded single-level residence blends refined desert luxury with a crisp, contemporary designer aesthetic. Situated on an expansive 1/3-acre lot, this 3-bedroom, 3.5-bathroom home with a private den/office offers 3,208 square feet of thoughtfully curated living, with no interior steps and a floor plan designed for effortless everyday comfort and elevated entertaining. From the moment you enter, the home's high-end designer feel is undeniable. A recent full interior repaint, upgraded dimmable LED lighting throughout, enhanced cabinetry, elevated hardware, and carefully selected fixtures create a cohesive, modern look that feels both sophisticated and inviting. The expansive open-concept great room is filled with natural light, framed by black-trimmed windows and dramatic cornerless stacked glass doors that create a seamless connection to the outdoors. At the center of the home, the gourmet kitchen is as functional as it is stunning, appointed with high-end GE Monogram appliances, stacked cabinetry, and an oversized Cambria quartz waterfall island that anchors the space beautifully. Additional upgrades - including a new reverse osmosis system, instant hot water, and a new water softener and conditioner - enhance both convenience and everyday luxury. The spacious primary suite is a true retreat, offering a spa-inspired bath with custom tilework, separate vanities, a soaking tub, blackout drapes, and a premium Kohler smart toilet for an added touch of comfort and sophistication. Each secondary bedroom features its own en suite bath and walk-in closet, creating privacy and flexibility for guests and family alike. Additional highlights include Hunter Douglas solar shades, blackout shades in select bathrooms, a new washer and dryer, keypad entry locks, and an upgraded ADT Control security system with 3 touch panels and 4 exterior cameras accessible remotely - further reinforcing the home's ideal lock-and-leave appeal. Even the garages have been thoughtfully improved, featuring fresh paint and a Level 2 electric vehicle charger in the main two-car garage. Outdoors, the backyard is designed for both tranquility and entertaining, with an extended covered patio, custom water feature, built-in BBQ, low-maintenance turf, and lush desert landscaping. The generous homesite is surrounded by an abundance of mountain views, creating a striking natural backdrop and a true sense of privacy and serenity. With the size and layout of the lot, there is also ample room to incorporate a pool with relative ease, offering the next owner the opportunity to further personalize the outdoor experience. Beyond the home itself, the lifestyle is exceptional. Enjoy the ease of newer construction, single-story living, and low-maintenance lock-and-leave convenience, all within close reach of some of the finest golf, dining, hiking, and outdoor recreation in Scottsdale and the greater Southwest. This is a rare opportunity to own a meticulously upgraded home that pairs designer style with effortless desert living. Welcome home.

13271 E Desert Vista Road, Scottsdale

$1,849,000
6 Beds 4 Baths 7023332 MLS 3,697 SqFt.
Your DREAM home with POOL & CASITA is here! Situated on a large corner lot, this beautiful residence offers 6 beds, 4 baths, and a mature landscape w/shade trees & lush lawns. Great curb appeal with a circular driveway & a front patio. The inviting interior showcases vaulted ceilings, abundant natural light, a designer palette, recessed lighting, skylights, and plush carpet & wood-look tile flooring in all the right places. You'll love the formal living room with plantation shutters! The seamlessly flowing family/dining space features a wood-burning fireplace. The impressive kitchen boasts granite counters, ample white cabinetry, subway tile backsplash, a movable island w/breakfast bar, and SS appliances w/double wall ovens. French doors merge the inside/outside activities! The sizable main bedroom has also outdoor access and a barn door that opens to the spotless ensuite with a dual granite vanity, soaking tub, separate shower, & a walk-in closet. PLUS! The Casita is sure to impress with its own entrance, welcoming living room, fully equipped eat-in kitchen, dual-access laundry room, bathroom w/sit-down shower, and two bedrooms - one includes sliding doors to the back. EXPANSIVE BACKYARD! Designed for ultimate relaxation and entertainment, it provides a covered patio, lush lawn, storage shed, play area, multiple seating areas, and a sparkling pool for year-round enjoyment. The RV gate & parking are added perks! Conveniently close to schools, parks, shops, dining options, and much more. What's not to like? See it! Love it! Live it!

6125 E Aster Drive, Scottsdale

$3,675,000
4 Beds 5 Baths 7023241 MLS 5,327 SqFt.
A sophisticated blend of soft contemporary and traditional architecture defines this exceptional 4-bedroom, 4.5-bath custom residence in the gated community of Talus. Situated on a premier 1.22-acre homesite, the 5,327-square-foot home enjoys sweeping views overlooking the 6th green of the Pinnacle Course at Troon North. Thoughtfully designed for both relaxed everyday living and elevated entertaining, the open floor plan flows seamlessly throughout. The chef's kitchen has been beautifully renovated and is outfitted with high-end appliances, while additional highlights include a dedicated media room and temperature-controlled wine storage with a new wine chiller. The expansive great room offers distinct yet connected spaces for formal dining, a wet bar, and an inviting living area anchored by a fireplace, all enhanced by a disappearing glass wall that opens effortlessly to the outdoors. Recent upgrades elevate both comfort and efficiency, including a new AC unit, Control4 home automation system, new landscaping with landscape lighting, and a newly added putting green. A generous covered patio frames the resort-style pool and spa, now enhanced with a new pool heater and filter pump, creating a stunning focal point for indoor-outdoor living. Blending timeless design with modern updates and a serene desert golf course setting, this home offers an exceptional lifestyle opportunity.

29768 N 102nd Street, Scottsdale

$779,900
3 Beds 2 Baths 7023100 MLS 2,447 SqFt.
Nestled in Scottsdale's coveted Resort Corridor, just steps from Paradise Valley, is a remodeled patio home offering rare combination of privacy and resort-style living. Tucked behind a gated entrance, home sits on one of the largest lots, backing to 3-acre private estate. Lush setting creates an extraordinary retreat w/covered patio, pool & built-in BBQ. Expansive Living & Dining room w/beamed ceiling, designer tile & white stacked stone FP. Open concept Family Room flows into Eat-in Kitchen w/SS appliances, granite countertops, Shaker-style Mahogany cabinets with brass hardware, faucet & pendant lighting. Side patio for morning coffee. Primary bedroom w/hardwood floors, oversized walk-in closet & well-appointed ensuite. 2 Guest bedrooms w/plantation shutters, fresh carpet and guest bath. FURTHER INFORMATION: KITCHEN, GE Profile appliance suite, with double-door refrigerator with ice maker, double ovens, dishwasher, microwave, wine fridge, recently installed disposal, designer backsplash, recessed lighting. LIVING ROOM: Sliding glass door to backyard and side patios. FAMILY ROOM: Sliding glass to back and side patios. PRIMARY BEDROOM: Sliding glass door to backyard. Ensuite with double sinks, soaking tub overlooking atrium, large glass-enclosed shower and private water closet. UPGRADES: Newer roof, HVAC/AC, water heater, carpet, garage door, lighting, door handles, ceiling fans, washer and dryer. Bonus refrigerator. Fresh interior and exterior paint, refinished pool deck, 2 car garage with built-in storage, epoxy flooring. Large driveway with parking for 4 cars. Nearby fine dining, golf, dog park, Old Town, Fashion Square shopping, McCormick Ranch, Stillman Railroad Park, Camelback Mountain for hiking, highly rated schools. Rare opportunity to get into one of the homes in one of Scottsdale's most-established neighborhoods.

7352 E Valley Vista Drive, Scottsdale

Copyright 2026 Arizona Regional Multiple Listing Service, All rights reserved. The data relating to real estate for sale on this website comes in part from the Arizona Regional Multiple Listing Service. All information deemed reliable but not guaranteed and should be independently verified. All properties are subject to prior sale, change or withdrawal. Neither listing broker(s) nor Arizona Regional Multiple Listing Service shall be responsible for any typographical errors, misinformation, misprints and shall be held totally harmless.