Refine Search
Sort by
$2,017,620
6766759 MLS
Excellent opportunity to develop commercial space in a vastly underserved part of West Buckeye.  Over 330' of Sun Valley Pkwy Frontage.  Ability to exclusively serve the entire localpopulation, including the sold out 2,918 lot Tartesso Community to the North, the 336 lot West Phoenix Estates community to the West, as well as the incoming 100,000 home Teravalis community, who'sresidents will all access their homes via the SunValley Pkwy. As of today, the entire existing localpopulation (approximately 10,000 people) travel toI-10 & Watson for the nearest commercial service.  Teravalis, formerly known as Douglas Ranch, began construction on 10/28/2022 and will reportedly create 1.5 jobs for every home.

502 N Palo Verde Road Unit 8, Buckeye

$2,000,000
4 Beds 3 Baths 7019646 MLS 3,197 SqFt.
One acre, no HOA -- live and work at this custom estate with a completely remodeled home and a large, industrial shop separated from the living space. Ideal for car enthusiasts, collectors, contractors, or RV owners, the property features a 2,400 sq. ft. shop with two garage doors, one RV door, an in-ground air lift, a loft, and two upstairs rooms usable as offices, guest quarters, or a workout room. Additional loft space can accommodate another room. The shop is pre-plumbed for a bathroom and has a 200-amp panel for future needs. Exterior RV covered parking Exterior has 2 RV hookups and cleanouts. Home and shop are separated to keep work and life distinct. The property makes a strong first impression with a private gated circular driveway and fountain. Beautifully landscaped front and back yards include fountain at entry, irrigated lush grass, mature trees, citrus, a private patios, a putting green, and raised gardens. There is ample room to add a pool, sport court, or guest house. Home highlights: Completely remodeled: new roof, HVAC, and septic. Exquisitely designed interior with spacious rooms and a split floorplan High-end flooring throughout Gourmet kitchen: commercial gas range with pot filler, built-in ovens, built-in luxury refrigerator, and a hidden pantry Luxurious primary suite with spa-like bathroom and large walk-in closet Large laundry room with space for two extra refrigerator/freezers Minutes to the freeway, convenient to downtown, East and West Valleys, ASU, and the airport Walk to miles of hiking, biking, and horseback-riding

5213 W Dobbins Road, Laveen

$1,995,000
4 Beds 5 Baths 7025539 MLS 4,209 SqFt.
Experience luxury Arizona living in this stunning custom Territorial-style estate nestled on a sprawling, beautifully landscaped just under 1-acre lot. This exceptional property offers 4 bedrooms, 4 bathrooms, a private office, and an incredible detached RV garage designed for car enthusiasts, RV owners, and toy storage alike. A gated courtyard entry welcomes you with a charming fountain and manicured landscaping, setting the tone for the elegance found throughout the home. Inside, you'll find warm wood-beamed ceilings, separate living and family rooms, and exquisite custom finishes at every turn. The inviting family room showcases a dramatic stone fireplace, while the luxurious primary retreat features its own fireplace and private backyard exit. The gourmet chef's kitchen is thoughtfully designed with stainless steel appliances, double ovens, granite countertops, an oversized island, gorgeous custom cabinetry, reverse osmosis system, soft water system, and recirculating hot water for added convenience. Step outside to your own private resort-style oasis. The backyard is beautifully designed with extensive stone paver walkways, pool and spa complete with waterfall and rock slide, covered poolside patio bar, an in-ground trampoline for added fun, and a hidden sunken conversation area with stone seating and fire pit tucked behind the waterfall -- truly an entertainer's dream. Car enthusiasts will appreciate not only the massive 70 ft long detached RV garage, but also the main home's temperature-controlled 3-car garage with its own dedicated A/C system. The detached RV garage features extended-height ceilings, 250-amp service, an electronic rolling door with keypad access, A/C and evaporative cooling, private half bath, and additional storage room. Extensive front and side concrete parking areas provide even more room for vehicles, trailers, toys, or equipment. The estate is further enhanced by a substantial FULLY OWNED 30kW Tesla solar system, delivering impressive energy production rarely found at this scale in residential properties. This one-of-a-kind custom estate combines luxury, functionality, and unmatched garage/storage capabilities -- all on an incredible just under 1-acre lot with the upgrades and amenities you would expect in a premier custom home.

9614 W Camino De Oro --, Peoria

$1,950,000
4 Beds 4 Baths 7032602 MLS 3,743 SqFt.
Professionally and beautifully designed, this fully furnished model home offers luxury living both inside and out. A stunning private outdoor retreat that seamlessly enhances indoor-outdoor living. The well-appointed kitchen overlooks a great room and dining area and features a large center island, ideal for entertaining and everyday gatherings. Primary suite downstairs also office/study upon entry of home. All furniture and special wall treats go with home. Exquisite outdoor living spaces include a resort-style pool, BBQ and firepit area. Residents enjoy access to Guard gated an exceptional resort-style community featuring sparkling pools, outstanding dining options, a full-service spa, fitness facilities, and an array of sports courts for tennis, pickleball, and Champion Golf Cours

17722 W Wildwood Street, Surprise

$1,925,000
5 Beds 5 Baths 7033501 MLS 4,480 SqFt.
Resort-Style Living on a Full Acre in Surprise -- The Ultimate Family Estate Welcome to 15433 W Dale, where over 4,480 square feet of refined living meets a backyard built for unforgettable moments. Sitting on a full acre, this 5-bedroom, 4.5-bath estate was designed for families who want room to grow, space to entertain, and luxury in every detail. Step inside to brand-new hardwood floors, quartz countertops, and a chef's kitchen anchored by a massive center island and upgraded stainless steel appliances. A dedicated office and separate playroom give everyone their own space, while a stunning 24-foot multi-slider -- finished with a power roller shade -- dissolves the line between indoors and out, flooding the home with natural light and Arizona views. A spacious laundry room with double washer and dryer adds everyday convenience, while a whole-home water softener and reverse osmosis system deliver clean, quality water at every tap. The owner's suite is a private retreat, complete with a spa-inspired bathroom and a fully custom walk-in closet that delivers on both style and storage. Outside is where this property truly sets itself apart. An expansive covered patio comes fully equipped with an outdoor refrigerator, built-in grill, fireplace, and TV -- the perfect setting for year-round gatherings. Take a dip in the heated, resort-style pool, gather under the custom steel ramada, or enjoy the fully shaded children's playground and half-court basketball. Every inch of this backyard was thoughtfully designed for fun, relaxation, and entertaining at the highest level. Car enthusiasts and adventurers, take note: a 4-car garage plus a 30x50 RV garage offer rare, expansive storage -- and remarkably, every garage is fully air conditioned. Complemented by an RV gate, full garage cabinetry, and epoxy floors throughout, this is garage space unlike any other. Behind the scenes, the home is built for comfort and efficiency with spray foam insulation, an upgraded electrical panel, an additional solar-ready panel, and an upgraded water heater. Homes of this caliber -- combining acreage, luxury finishes, and a true resort backyard -- rarely come to market in Surprise. This is more than a house. It's a legacy property for the whole family.

15433 W Dale Lane, Surprise

$1,875,000
4 Beds 5 Baths 7054958 MLS 3,219 SqFt.
Perfectly positioned on 1.23 acres along the 13th fairway of the Founders Golf Course, this exceptional custom estate offers luxury living in Granite Ridge, Verrado's most prestigious custom home enclave. Built in 2018, this meticulously crafted single-level residence combines sophisticated design, premium finishes, and breathtaking White Tank Mountain views. Spanning an expansive open floor plan, the home features 4 bedrooms, 3 full bathrooms, and 2 half bathrooms, thoughtfully designed for both everyday living and effortless entertaining. The heart of the home is a chef's kitchen appointed with rich custom cherry wood cabinetry, professional-grade Wolf and Sub-Zero appliances, generous prep space, and seamless flow into the great room, where a dramatic 24-foot pocket sliding glass wall opens to the resort-style backyard. Designed to embrace Arizona's indoor-outdoor lifestyle, the backyard is a private retreat featuring a 40-foot lap pool, built-in BBQ, multiple covered entertaining spaces, and sweeping views of the surrounding mountains. A 150-foot paver driveway welcomes you to an impressive motor court and oversized 4-car garage. In addition to the extended 3-car garage, the climate-controlled single-bay garage includes a full wet bar and private half bath, creating the ultimate space for a collector, workshop, home gym, or the perfect man cave. Every detail of this custom residence reflects exceptional craftsmanship and thoughtful design, all within one of Verrado's most coveted neighborhoods. Residents enjoy convenient access to championship golf, scenic hiking and biking trails, parks, dining, shopping, and the vibrant Main Street District all while enjoying the privacy and exclusivity that Granite Ridge is known for. A rare opportunity to own one of Verrado's premier golf course estates.

3484 N Granite Ridge Road, Buckeye

$1,875,000
6 Beds 5 Baths 7044452 MLS 3,771 SqFt.
Beautifully remodeled 4 bedroom, 2.5 bath residence offering 2,771 square feet of thoughtfully designed living space. The chef's kitchen features premium stainless steel appliances, under cabinet lighting, a stunning Taj Mahal quartzite oversized island, and designer finishes throughout. The luxurious primary suite showcases a freestanding soaking tub and spa inspired bath. Outdoors, enjoy a resort style backyard with a play pool, water feature, and putting green. Car enthusiasts and adventurers will appreciate the 65 foot climate controlled RV garage with attached storage, additional RV parking with slab and clean out, and a detached 980 square foot casita offering 2 bedrooms and 2 baths ideal for guests, multigenerational living, or rental opportunities.

7547 W Libby Street, Glendale

$1,867,305
6965346 MLS
This brand-new townhome style fourplex offers a compelling investment opportunity in one of the fastest growing markets in Arizona. Great for investors looking for a low maintenance turnkey asset, house hacking strategy, or a secure asset to park cash. Each modern 3-Bed/2.5-Bath townhome spans 1,539-1,691 SF. The units feature premium interior finishes such as stainless-steel appliances, quartz countertops, smart thermostats, and private outdoor spaces, complemented by resort-style amenities including a pool, private courtyard, and pet park. Each townhome is separately parceled allowing buyers to take advantage of residential financing while acquiring scale. The fourplex is expected to be delivered this March (2026). More photos will be uploaded as development progresses.

602 E Willetta Street, Goodyear

$1,850,000
4 Beds 4 Baths 7018973 MLS 4,014 SqFt.
The Crown Jewel of Litchfield Park: Discover the pinnacle of golf course living on this premier oversized cul-de-sac lot. This 4,000+ sq. ft. custom estate offers unrivaled 180-degree views of the historic Wigwam, featuring a front-row seat to the iconic 15th hole island green on the Blue Course. The experience begins in a grand atrium, leading to expansive living spaces with refinished hardwoods and a stone fireplace. The gourmet kitchen is a chef's dream with a Sub-Zero fridge and double ovens. Outside, luxury meets leisure with a sparkling swimming pool and an expansive covered patio with remote-controlled shades. With all its historic charm, this resort-style oasis offers a prestigious lifestyle in an unmatched Arizona setting!

1002 E Acacia Circle, Litchfield Park

$1,794,000
4 Beds 4 Baths 7021178 MLS 5,030 SqFt.
Stunning custom Tuscan Estate in NORTH PEORIA on OVER AN ACRE with NO HOA, WALKOUT BASEMENT, resort-style pool, putting green, and 900 sq ft shop. This 5,030 sq ft home offers 4 bedrooms, 3.5 baths, with seamless indoor & outdoor living designed for the Arizona lifestyle. From the moment you arrive, the circular driveway, lush mature landscaping, and private courtyard with dual fountains create a grand first impression. Inside, a dramatic foyer framed by solid concrete faux marble pillars draws your eye through the formal living space to the breathtaking backyard beyond. Walls of glass showcase a true outdoor retreat--complete with a custom pool & rock waterfall, expansive covered patio, outdoor fireplace, gazebo, and private putting green. Designed for both everyday living & entertaining, including whole-house sound system. The home effortlessly blends indoor & outdoor spaces. Four grand fireplaces anchor the home's living spaces-featured in the formal living room, family room, primary suite sitting area, and backyard-adding warmth, scale, and architectural presence throughout. The gourmet kitchen features custom alder cabinetry, granite countertops, a large island with prep sink & built-in steamer, 6-burner gas cooktop, high-end Advantium and Trivection ovens, a warming drawer, and a custom walk-in pantry. It opens to the main living area, dining space, and a functional family connection station, all adjacent to a spacious laundry/utility room. The primary suite offers a sitting room with fireplace & patio access, along with a spa-inspired bathroom featuring dual vanities, two custom walk-in closets, Bain Ultra air-jet soaking tub, and dual-entry walk-in shower with tankless water heater. A secondary bedroom & full bath are also located on this wing. The fully finished walkout basement adds exceptional versatility with a large media room, custom built-ins, two bedrooms with large walk-in closets, full bath, storage, and private patio with direct backyard access. Additional highlights include a 900 sq ft shop with custom-built-in shelves, RV gate, whole-home water softener & RO system, travertine flooring, custom doors and cabinets throughout. A rare opportunity to own a private, resort-style estate in one of Peoria's most desirable areas.

8336 W Avenida Del Sol --, Peoria

$1,790,000
4 Beds 5 Baths 7006059 MLS 2,500 SqFt.
Rare opportunity for homeowners, investors, or business owners on 2.29 acres in the growing City of Goodyear. This versatile property offers a unique blend of ranch style living, income potential, and future development potential. With frontage road access, private paved and gravel driveways, and flexible zoning possibilities, the property can remain residential, potentially be split (buyer to verify), or held as a long-term investment in a rapidly expanding area. The standout feature is an impressive 2,100 sq ft detached shop with its own electric meter, fully equipped with 220 power, a car lift, three front garage bay doors, and one rear bay door. The property also includes garage space with capacity for up to 6 vehicles, a covered RV slab with hookups, a private office, and a half bath. Surrounded by open space and offering room to create a resort-style backyard, this property provides a rare combination of privacy, functionality, and long-term opportunity--making it ideal for collectors, entrepreneurs, or a live/work setup (buyer to verify). The 3-bedroom, 3-bath home plus den/flex space offers comfortable and functional living, featuring tile flooring throughout, an updated electrical panel, private well water, flood irrigation, citrus trees, and a fenced yard. The flexible layout provides endless possibilities, whether for a home office, gym, or creative space. The primary suite serves as a private retreat with direct backyard access, a walk-in closet, and an en-suite bath. A secondary bedroom includes its own en-suite bathroom, ideal for guests, along with an additional bedroom and full bath for added convenience. Designed for those who value space and versatility, the property also includes an attached 2-car garage. A detached casita adds even more flexibility for multi-generational living, guest quarters, or a private studio.

16555 W Lower Buckeye Road, Goodyear

$1,790,000
4 Beds 3 Baths 6954850 MLS 2,688 SqFt.
Experience exceptional living on nearly 1.5 acres with this distinctive 4-bedroom, 3-bath residence—perfectly designed for those who value both comfort and craftsmanship. The main home offers warm, inviting living spaces ideal for entertaining, along with a thoughtfully appointed kitchen ready for gatherings of any size. The true centerpiece of this property is the extraordinary 4,000 sq ft detached garage and workshop (with separate septic tank) —a car enthusiast's dream. Featuring an oversized RV bay, a professional-grade lift, and ample room for multiple vehicles, this impressive space provides endless opportunities for restoration, storage, and hobby work . Also includes two additional rooms, 1.5 baths, offering flexible use as a private office, guest quarters, or relaxation retreat. Step outside to enjoy a backyard built for year round enjoyment, complete with a sparkling pool and generous patio space perfect for outdoor dining, barbecues, and sunny afternoons spent with family and friends. Ideally located near parks, local dining, and everyday conveniences, this remarkable property combines the freedom of wide-open space with the comfort of refined living. A truly unique opportunity for those seeking luxury, functionality, and the ultimate automotive haven.

10310 W Avenida Del Sol Street, Peoria

$1,779,000
4 Beds 3 Baths 7031653 MLS 3,620 SqFt.
HIGHLY SOUGHT OUT SAGUARO VIEW NEIGHBORHOOD WITH 2.5 ACRES. THIS AMAZING CUSTOM HOME BACKS UP TO STATE TRUST LAND AND HAS THE MOST AMAZING VIEWS. FIRST THING YOU NOTICE WHEN PULLING ON PROPERTY IS THE CURB APPEAL TO INCLUDE LUSH LANDSCAPING, A GRAND PAVER ENTRY WITH AN OVERSIZED IRON DOOR, AND STONE ACCENTS ON HOUSE THEN AROUND TO THE 55'X80' PAVER PARKING. ONCE INSIDE YOU REALIZE THIS IS IT!! THE KITCHEN IS AMAZING WITH JENN-AIR APPLIANCES, A MASSIVE BUILT IN REFRIG/FREEZER, AND BEAUTIFUL NAUGHTY ALDER CABINETS WRAPPED IN 3CM GRANITE. THE 9X48 WOOD GRAIN TILE FLOORING THROUGHOUT THE HOUSE IS BOSS AND EASY TO MAINTAIN! THE MASTER BEDROOM HAS A TRAY CEILING, OVER THE TOP BATHROOM AND MASSIVE 11X13 CLOSET WITH TONS OF STORAGE. BEDROOM 2 IS DIRECTLY ACROSS FROM ANOTHER AMAZING BATHROOM WITH AN EXTERIOR DOOR. THERE IS A COZY OFFICE IS DIRECTLY ACROSS FROM THE GAME ROOM. BEDROOM 3&4 SHARE A JACK AND JILL. THE 8X17' LAUNDRY ROOM INCLUDES TONS OF STORAGE, ICE MAKER, COUNTER SPACE AND ROOM FOR 2 FULL SIZE DEEP FREEZERS. SOME GOODIES INCLUDE ANDERSON WINDOWS, EMTEK DOOR HARDWARE, SPRAY FOAM INSULATION, PREWIRE FOR SURROUND SOUND AND SECURITY CAMERAS. THE HOME HAS A 1435 SQFT OVERSIZED GARAGE AND A 40X60 SHOP! BOTH GARAGES AND ARE AIR CONDITIONED,HAVE SPRAY FOAM INSULATION, R-19 GARAGE DOORS AND JACK SHAFT OPENERS. THE BACK PORCH IS COVERED IN PAVERS AND THERE IS A PAVER WALK TO THE R/V GARAGE AND DRIVEWAY. THE BACKYARD HAS 5' DOUBLE POLE HORSE FENCING WITH NO CLIMB AND 4 GATES, PERFECT FOR JUST ABOUT ANY SET UP! ALSO THE CITY OF SURPRISE IS STARTING ON THE ROADS THROUGHOUT THE NEIGHBORHOOD COMING EARLY 2027. THEY HAVE THE MONEY ALREADY SET ASIDE TO ASPHALT THE ROADS JUST WAITING ON THE G&D TO BE COMPLETED! DID I MENTION THE VIEW!!!!!!!

15620 W Duane Lane, Surprise

$1,750,000
5 Beds 6 Baths 7042144 MLS 4,817 SqFt.
Prepare to be amazed! Check out this fantastic 5 bed, 6 bath residence now for sale in Surprise! Nestled on an oversized acre lot & featuring great curb appeal, a 3 car garage plus an RV garage and two RV gates, it's sure to be the home for you! Come inside to discover a spacious open concept w/high ceilings, dazzling light fixtures, soothing palette throughout, and a fireplace to keep you warm & cozy. The chef's kitchen is comprised of painted cabinetry w/crown moulding, a pantry, leather finished granite counter tops, SS appliances, 2 islands, and a lovely breakfast bar. Relax & unwind in the grand primary suite, boasting plush carpet, a walk-in closet, and a lavish bath w/dual sinks. You'll also find a quaint open den ideal for an office or reading nook. Lastly, the expansive backyard includes a covered patio, artificial turf, rooftop deck access, and a sparkling blue pool! The home of your dreams is here, don't let it get away!

29715 N 152nd Lane, Surprise

$1,750,000
3 Beds 4 Baths 7033552 MLS 3,840 SqFt.
Exceptional North Peoria luxury residence set on a private 0.415-acre lot, offering refined single-level living with pride of ownership buyers rarely find. Every detail has been thoughtfully maintained, upgraded, and addressed, creating a true move-in-ready home that feels polished from every corner. Designed for elevated Arizona living, the home features quartzite countertops throughout, quartzite waterfall island, premium tile, custom built-out closets, shutters on every window, and massive 4-panel pocket sliding doors for seamless indoor-outdoor living. The private courtyard and resort-style backyard are unforgettable, highlighted by an expansive custom pool, dramatic waterfall wall, spa, drop-down shades, RV gate, and multiple areas to relax, entertain, and enjoy luxury living.

9641 W Monte Lindo Lane, Peoria

$1,750,000
6894553 MLS
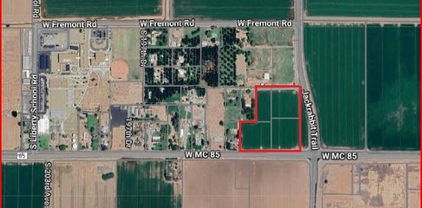
Rare Opportunity Ready for Development! A 4.7-acre commercial lot very close to I-10 in rapidly growing Buckeye. Paved access, with electrical access close, a half-fenced lot and a QT being built on the corner lot. Situated along a high-visibility corridor with convenient access to major thoroughfares including I-10 and State Route 85, this flat and buildable parcel offers incredible potential for retail, office, mixed-use, or service-related development. The site supports a wide range of commercial uses, and its strategic location positions your business for long-term success amid a booming residential population and strong economic growth. Land is ready for APS power, and has ability for city water, well water and is touched to pavement road. A great investment opportunity!

29549 W Van Buren Street Unit -, Buckeye

$1,724,999
4 Beds 7 Baths 7024039 MLS 3,745 SqFt.
Experience the pinnacle of modern luxury in this newly completed custom masterpiece, where timeless craftsmanship, architectural excellence, and resort-style living come together in perfect harmony. From the moment you step through the grand entry, you are welcomed by soaring 14-foot ceilings, stunning exposed tongue-and-groove details, designer lighting, custom pocket and sliding doors, and an expansive open-concept floor plan designed to impress at every turn. No expense was spared in the creation of this extraordinary residence. Imported natural stone from Mexico is showcased throughout the home, creating a level of warmth, character, and elegance rarely found in today's construction. Custom cabinetry can be found throughout every space, thoughtfully designed to blend beauty with functionality while elevating the home's luxurious aesthetic. At the heart of the home is a breathtaking chef's kitchen featuring premium appliances, an oversized waterfall island, extensive custom cabinetry, and a spacious butler's pantry that provides both convenience and additional preparation space for effortless entertaining. The adjoining indoor bar creates the perfect setting for hosting family and friends while enjoying the seamless flow of this remarkable home. Technology and comfort unite with cutting-edge 2026 smart home features and integrated surround sound throughout the entire residence, delivering a truly elevated living experience. Step outside into your own private luxury resort. The backyard was thoughtfully designed for year-round Arizona living and features a sparkling diving pool enhanced by a custom-built waterfall feature, expansive entertaining areas, beautiful pergolas, and a fully equipped summer kitchen ready for unforgettable gatherings. The professionally designed front and rear landscaping create a seamless indoor-outdoor lifestyle that perfectly complements the home's stunning architecture. Situated within an exclusive gated community in the heart of Litchfield Park, this exceptional property offers privacy, prestige, and convenience. Enjoy close proximity to premier dining, shopping, golf courses, entertainment, luxury developments, Verrado Marketplace, and top-rated schools while enjoying all the benefits of a custom estate designed for those who appreciate quality without compromise. Every detail of this home was intentionally crafted to create an unparalleled living experience. From the imported stonework and custom millwork to the resort-inspired outdoor amenities and sophisticated finishes throughout, this is more than a home , it's a statement of luxury, craftsmanship, and lifestyle that simply cannot be replicated.

18142 W Missouri Avenue, Litchfield Park

$1,700,000
5 Beds 5 Baths 7013508 MLS 3,050 SqFt.
Welcome to this rare, fully renovated estate on Bird Lane, in the heart of Litchfield Park. This stunning 5-bedroom, 5-bathroom, PLUS additional den home has been thoughtfully redesigned with custom, high-end finishes throughout. From the moment you arrive, you'll notice the attention to detail, elevated design elements, refined materials, and a seamless blend of sophistication and coziness. Inside and out, spacious living areas are complemented by a beautifully updated finishes, offering both functionality and style for everyday living and effortless entertaining. Enjoy the views of the neighborhood, while sitting on the front patio, enjoying cooler Arizona sunsets around the fire pit. Enter through the custom steel and glass Dutch front door into a large great room. The family room features a cozy fireplace, with beautiful built-ins. The private den showcases a double-sided work station, and is adjacent to the gorgeous kitchen and dining area. The kitchen is highlighted by custom White Oak cabinetry, quartz countertops, stylish fixtures, and tons of storage and large walk-in pantry. With 4 full ensuites, each bedroom provides its own sense of privacy, while the bathrooms showcase designer touches and quality craftsmanship. Step outside to your private backyard retreat, set on a generous half-acre, corner lot, featuring a 2023 built pool with water features, and additional spacious area for entertaining. A full 3 car garage (plus room for a golf cart), and double-gated side yard offers flexibility for parking or storage, with full RV hook-ups. Fully renovated in 2021, including electric, plumbing, and a full primary ensuite addition, this is a rare opportunity, to live in Historic Litchfield Park, with fully modernized amenities. Located across from the Wigwam's Gold golf course, and a quick golf cart ride away from the famous Wigwam Resort in Old Litchfield Park; enjoy the lushness and beauty that only long-established communities offer. The Palm tree-lined streets, and incredible sunsets are truly postcard worthy. Just 30 minutes to Downtown Phoenix, this is the best of Arizona living. With easy access to local restaurants, bars, coffee shops, spas, and golf within the community; this hidden gem, has the feel of understated, resort-style living without being overdone. Small town feel, with access to all that makes the West Valley a true destination. The area features amazing art festivals, farmer's markets, Holiday celebrations, incredible parks, and more. With new developments, and more high-end retail coming to this established community, opportunity is calling.

180 E Bird Lane, Litchfield Park

All information should be verified by the recipient and none is guaranteed as accurate by ARMLS. Copyright 2026 Arizona Regional Multiple Listing Service, Inc. All rights reserved.