Refine Search
Sort by
$3,800,000
6 Beds 8 Baths 6943333 MLS 8,981 SqFt.
Built to inspire. Designed to stand apart. Perched high above the city lights on the hillside of the scenic Thunderbird Conservation Park, this remarkable 1.3-acre gated estate redefines what it means to come home. From the moment you arrive, you're greeted by breathtaking mountain views, timeless architecture, and an undeniable sense of privacy and prestige. Step inside and every inch feels intentional. Grand spaces, designer finishes, and natural light streaming through walls of glass connect you with panoramic views in every direction. When the sun dips below the horizon, the real magic begins. The romantic primary suite becomes your front-row seat to endless Sonoran sunsets, best enjoyed from your private veranda overlooking the serene valley below. Outside, the resort-style backyard rivals any five-star retreat with a sparkling pool, putting green, outdoor kitchen, fire pit, and inviting spaces perfectly designed for unforgettable gatherings with family and friends. If you're up for some adventure, explore over 1,100 acres of nature preserve at your doorstep with miles of hiking trails. With plenty of room to roam and spanning over 8,900 sq ft of inspired living, this estate delivers it all: a chef's dream kitchen, a lower-level living area perfect for guests or multigenerational living, a private theatre, fitness room, separate casita, and not one but two RV garage spaces, with parking for up to 14 cars for the ultimate in flexibility and freedom. This is more than a home, it's a statement. You've arrived. Come experience what elevated Sonoran Desert living truly looks like, and discover what sets this one of a kind home apart from the rest.

23380 N 61st Drive, Glendale

$3,500,000
7051533 MLS
Prime 10.6-acre commercial opportunity with legal road frontage and direct access off Grand Avenue, including 60 feet of dedicated right-of-way to Grand Ave. Strategically positioned in the rapidly expanding Southwest Surprise corridor, this property sits in the path of explosive residential and commercial growth. Happy Valley Road is slated for expansion to four lanes (two in each direction), significantly enhancing accessibility and traffic flow. A large condominium project is planned immediately adjacent to the site, while Rio Rancho Development is delivering thousands of new homes to the southwest. Over 2,000 homes are currently under construction by Courtland to the southeast, further driving density and demand. The property is surrounded by established and emerging communities

W Grand Avenue Unit -, Surprise

$3,500,000
5 Beds 8 Baths 7040442 MLS 5,486 SqFt.
Offered by Arizona Building Group LLC, a builder whose estate-level pedigree is evident in every structural and architectural decision, 3902 W Kayenta Trail represents a rare convergence of craftsmanship, land, and location within the exclusive, low-density enclave of Sunset Cove Estates. Set on a full-acre homesite with sweeping views of South Mountain and Carver Mountain, and positioned just steps from the trailheads of South Mountain Park, this never-lived-in new construction estate totals approximately 5,486 sq ft and is composed with the intentionality of a builder who creates estates, not houses. The grand porte-cochere arrival sets the tone from the moment you pull off the road. The main residence (~4,814 sq ft) delivers four bedroom suites, each with a private en-suite bath, anchored by a soaring vaulted family room, a chef's kitchen with pantry and breakfast nook, a dedicated game room, a private office, and a primary suite of genuine retreat scale. Over 1,300 sq ft of covered patio extends the living space into the Arizona landscape with the kind of intentionality this builder is known for. The detached casita (672 sq ft) includes its own kitchen, living area, and private garage, a self-contained space ideal for guests, extended family, or the ultimate in-law suite. A separate 55x24 RV garage completes a compound designed for the full scope of estate living. Every garage, including the expansive RV garage, is equipped with central air conditioning, providing year-round comfort for vehicles, hobbies, or workshop space. A dedicated dog wash adds another thoughtful convenience for pet owners. Total garage capacity: six vehicles. The outdoor living space is a resort unto itself. A large pool anchors the backyard alongside an attached spa, both set within an expansive paver deck designed for Arizona living at its finest. A modern pergola frames an outdoor lounge and fire pit area, the kind of space where the line between inside and outside simply stops mattering. The mountain backdrop visible from every corner of the yard is not borrowed scenery; it is a permanent feature of this address. Built with 2x6 structural framing, engineered concrete slabs, and open-cell spray foam insulation throughout, this is the construction standard of a builder for whom structural integrity is non-negotiable. Sunset Cove Estates enforces estate-level land standards (minimum 1-acre homesites, 3,000+ sq ft single-level homes), ensuring that the privacy, separation, and permanence of this setting are protected by design. The sunrises and sunsets here are not a selling point; they are a daily reality for the people who find their way to this address. For buyers who know: this is the one.

3902 W Kayenta Trail, Laveen

$3,500,000
7018475 MLS
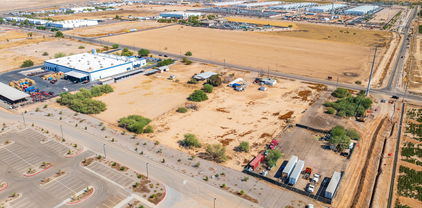
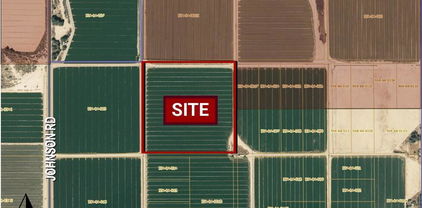
The subject property is an ±8.75-acre (381,150 SF) mixed-use rural residential site in Buckeye, Arizona. The parcel is primarily undeveloped, with a ±3,687 SF detached single-family residence in fair condition. Zoned R-43 and designated as Neighborhood Community (NC) under the City of Buckeye's General Plan, the property is not located within a flood zone. It offers strong accessibility to I-10, State Route 85, W Broadway Road, and the future I-11 corridor, along with prominent frontage on South Watson Road. The property is located within a rapidly growing corridor surrounded by several large-scale planned residential and industrial developments. This positioning supports strong long-term development potential and investment appeal.

23460 W Broadway Road Unit -, Buckeye

$3,499,900
4 Beds 5 Baths 6923574 MLS 5,018 SqFt.
Ready to build now—this stunning custom estate is designed for luxury living on a premium mountainside lot in Verrado. The exterior blends brick, board-and-batten siding, and metal and tile roofing, surrounded by beautifully crafted desert landscaping. Expansive glass doors open to a resort-style backyard featuring a sparkling pool, sun deck, fire pit, and generous outdoor living spaces framed by mountain views. The layout is crafted for both entertaining and everyday comfort. Living in Verrado offers tree-lined streets, miles of trails, golf, parks, and a vibrant Main Street with dining and events. A rare chance to create a one-of-a-kind home in one of Arizona's most desirable communities.

21009 W Mountain Cove Place, Buckeye

$3,290,000
4 Beds 5 Baths 6907587 MLS 5,690 SqFt.
This one-of-a-kind custom estate in Verrado has been newly redesigned to deliver over 5600 sq ft of elevated luxury with an even smarter, more modern layout. Featuring 4 bedrooms and 5 baths, the home is crafted for comfort, elegance, and everyday livability. A private guest suite opens directly to the resort-style backyard, offering the perfect retreat for visiting family or friends. The gourmet kitchen flows seamlessly into a stunning great room with floor-to-ceiling glass that frames views of the beautifully updated outdoor oasis. A sparkling pool and spa, sunken ramada, and multiple entertaining spaces create an unmatched setting for gatherings and relaxation. Set against scenic mountain views and minutes from Verrado's vibrant shopping, dining, and recreation, this reimagined estate now offers exceptional value at its new price. Construction can begin within 150 days, with financing options available.

3249 W Highlands Drive, Buckeye

$3,100,000
4 Beds 5 Baths 7026773 MLS 3,479 SqFt.
Professionally and beautifully designed, this fully furnished model home offers luxury living both inside and out. A stunning central courtyard creates the perfect private outdoor retreat, complemented by an adjacent casita that seamlessly enhances indoor-outdoor living. The well-appointed kitchen overlooks a bright casual dining area and features a large center island, ideal for entertaining and everyday gatherings. Exquisite outdoor living spaces include a spa and resort-style pool with breathtaking views overlooking the golf course. Residents enjoy access to Guard gated an exceptional resort-style community featuring sparkling pools, outstanding dining options, a full-service spa, fitness facilities, and an array of sports courts for tennis, pickleball, and Champion Golf Course.

17717 W Wildwood Street, Surprise

$3,000,000
6977696 MLS
One of the very few large parcel in Tonopah, 120 Acres of Vacant land located in Tonopah, AZ with easy access to I-10 and major West Valley growth corridors. Flat, usable parcel offering wide open desert views with a strong commercial potential. This is at the intersection of the paved 411th Avenue on the east and Bethany Home road on the south. Situated close to planned infrastructure (A national truck stop and a potential 1000 acre development is coming in this area.), solar, industrial, and logistics activity, this property offers strong upside. A smart addition to any land portfolio. Investment Potential: * Properties in Tonopah have high commercial potential similar to Buckeye properties, where land is valued between $300,000 to $1 million per acre. * Significant upside potential with commercial rezoning. * Solar Energy and Data Centre Growth: Expansion of large solar projects nearby, adding to area attractiveness. * Desert Movie Studio and associated development will drive demand for housing, retail, & industrial services.

6443 N 411th Avenue, Tonopah

$2,850,000
5 Beds 5 Baths 7008826 MLS 5,796 SqFt.
Take a seat at the design table and create a home that is uniquely yours. Buyers have the flexibility to determine the level of investment that best suits their lifestyle and vision. The final design, finishes, features, and overall investment will be guided by the selections they make throughout the design process. Collaborate directly with the designer and builder to customize finishes, features, technology, outdoor living spaces, and upgrades before construction begins. With HOA approval secured, this new construction opportunity is ready for groundbreaking. Located in Estrella, near shopping, the clubhouse, and scenic lakes known for breathtaking sunsets. A single source for design, planning, and building. Photos are virtual renderings by the designer and architect. **Planning Security Through Early Customization** This estate has been designed with the utmost care and attention to detail. To ensure a seamless construction process, we offer you, the buyer, the valuable opportunity to incorporate your own wishes before construction begins. You can also review and select from the additional options we offer for this home, ensuring that no major changes are necessary during the construction phase. This structured process guarantees efficiency and a smooth, predictable path to your dream home. **Architecture & the Outdoor Lounge Concept** Personally designed by the renowned developer and designer Harris, this home combines clean, modern architecture with a nature-oriented lifestyle. The exterior facade is an artful interplay of the highest quality, durable materials with a metal roof: concrete elements and real natural stone veneer panels meet aluminum panels with a warm wood look, while other surfaces are complemented by a fine, smooth plaster in subtle shades. A special detail is the windows: an outer, protruding metal profile frame provides clean lines, guarantees optimal sealing, and elegantly highlights the windows. A unique feature of this estate is the private patios, which serve as sheltered outdoor seating areas Tucked into the niches of the house and accessible from their respective rooms, these state-of-the-art aluminum structures feature an intelligent louvered roof, side shading, integrated LED lighting, and radiant heaters. As an optional upgrade, the flooring can be finished with weatherproof wood. **The Independent Guest Apartment Offers Additional Flexibility** Directly connected to the main house, the fully independent guest apartment includes a kitchen, a bedroom with a large walk-in closet, a bathroom, and its own laundry room. Additional, thoughtfully designed storage space ensures order and the highest level of living comfort. Direct access to a private, modern aluminum patio completes this exclusive unit. To ensure maximum and future-proof flexibility, the apartment offers the option to be fully designed to be barrier-free and ADA-compliant. This creates a customized and comfortable living solution for all needs and life stages. **The Heart of the Main House - Impressive and Inviting** The central living area impresses with a ceiling height of 14 feet (approx. 4.27 m). Continuous, elegant wood flooring connects all living areas, creating a warm atmosphere. The interior walls are insulated with high-quality rock wool to ensure excellent soundproofing and an optimal indoor climate. Individual walls are stylishly accented with fine real wood panels and exposed concrete elements, complementing the smoothly plastered walls in warm tones. A four-zone climate system adds to the perfection. * Entrance Area: A stylish lounge area with a fireplace, set into a concrete wall and surrounded by a glass facade and a custom glass wine cabinet, welcomes your guests. * Living Area: The main living area is designed as a central meeting point. Its focal point is a large, continuous wall, perfect for a large media installation. It creates the ideal setting for social movie nights and cozy gatherings with family and friends. At the same time, the impressive glass fronts open up the space, offering views of the garden and pool landscape. * Kitchen & Dining Area: The modern gourmet kitchen redefines the concept of an open-plan kitchen. A seamless, handleless back wall conceals state-of-the-art appliances and a walk-in pantry behind elegant surfaces. The kitchen island itself is a design statement, equipped with both induction and gas cooktops, enriching the entire living area at a high level. The dining area is housed in an elegant niche. Almost completely enclosed by a floor-to-ceiling glass facade, it creates the feeling of dining nearly outdoors. At the end of the kitchen wall, right in this dining area, stands a stylish bar with an integrated refrigerator. * Rooms: Each room is a personal retreat with its own bathroom, walk-in closet, and direct access to a modern aluminum patio. A special highlight is the internal bathrooms: modern, automatically controllable skylights flood the rooms with natural daylight and ensure a constant supply of fresh air. Steam and moisture can thus escape naturally, guaranteeing an optimal indoor climate at all times. One of the rooms is ideal for use as a representative office and has additional special features: a high-positioned clerestory window band provides the room with daylight and creates a bright, focused working atmosphere, while a directly connected, climate-controlled server and tech room discreetly and securely houses all IT equipment. * Master Suite: Access via the gallery, past a discreet guest bathroom and a walk-in safe, leads into a dream of well-being. The sleeping area opens up completely to the garden through a continuous, floor-to-ceiling corner window front. This architecture blurs the lines between indoors and outdoors, creating an unparalleled atmosphere of tranquility. From the sleeping area, you enter the private spa bathroom, which forms an oasis of relaxation with a freestanding designer bathtub and a generous spa shower. This adjoins the spacious walk-in closet, where an elegant leather bench in the center invites you to linger. * Laundry Room / Multi-Functional Mudroom: The laundry room, also accessible from the gallery, is a prime example of thoughtful functionality. It not only has a practical utility sink and generous storage space but also an integrated, floor-level shower. This serves not only as a pet shower but also allows you to freshen up after sports or gardening without having to cross the house. Dirty clothes end up directly where they belong, and the room thus functions as a perfect changing and cleaning station. **Private Retreats & Thoughtful Functionality** A special highlight of the interior architecture is the consistent use of floor-to-ceiling doors. Similar to the principle of the exterior windows, the interior doors are also framed by a precise, visible frame. This ensures a clean, defined connection to the wall and highlights the doors as a deliberate design element. The backbone of the private wing is an impressive 7-foot (approx. 2.13 m) wide gallery. With its artfully designed walls, which echo the mix of real wood panels and exposed concrete elements, this corridor becomes a private art gallery in itself. At the end of this hallway, a French door, also encased in the characteristic frame, leads directly into the showroom garage. All private rooms are accessible from here. The ceiling height is a consistent 10 feet (approx. 3.05 m) throughout this area. **The Sophisticated Lighting Concept - Perfection Day and Night** An intelligent lighting concept underscores the architectural precision of the entire estate. Inside, a system of flush-mounted spots provides clean and modern ambient lighting. In the gallery, cylindrical surface-mounted fixtures create a deliberate accent, emphasizing the gallery-like character of the space. The special feature lies in the alignment: all lights are arranged in a precise grid that is perfectly coordinated with the floor plan, creating absolute symmetry. The exterior lighting is designed to impressively showcase the architecture at night, highlighting its striking lines and fine materials. All light sources are fully dimmable. Optionally, the entire system can be networked via a central control unit, allowing for the programming of individual lighting scenarios and convenient operation via app or voice command. **Exterior Area, Driveway, and Showroom Garage** The sophisticated character of the estate continues seamlessly into the exterior. The driveway and the spacious front plaza are paved. To the left of the plaza are free-standing aluminum pergolas, each 20 feet long and 39 feet wide (approx. 6m x 12m); a stylish and versatile structure that offers covered space for various types of accommodation. The front yard is designed as a low-maintenance desert garden with carefully selected trees or palm trees. The backyard offers the opportunity to create a private paradise: a luxurious pool landscape with a hot tub and a modern outdoor BBQ kitchen under another stylish aluminum pergola are possible. The garage is a dream for every car enthusiast and the functional heart of the estate. Access is through oversized sectional doors and the French door from the gallery. Additionally, there is a door that leads directly into the backyard - perfect for garden maintenance and tools. With a 14-foot ceiling height, space for up to six vehicles, a separate workshop, and honeycomb LED lighting, it becomes a showroom. In a separate tech room accessible from the garage, the electrical panel, water treatment system, and other important units are housed centrally and neatly. The option of full climate control extends this area into a year-round usable space for your hobbies or fitness. **Your Personal Ideas - An Invitation from HARRIS & ROBERTSON 1ST HOMES** This estate is a masterpiece of functionality and design. The developer, Harris, looks forward to working with you and his team to personally design and implement your wishes to realize your dream of the perfect home - a place of lasting value... a place where you feel at home...

17730 W Paseo Way, Goodyear

$2,690,000
5 Beds 6 Baths 7029704 MLS 5,219 SqFt.
Located in the highly sought after community of Verrado, this Tuscan inspired custom home sits on a premium corner lot spanning 38,302 sq ft., with mature landscaping and pavers in all the right places, creating beautiful curb appeal and a warm welcoming feel from the moment you arrive. An inviting front porch stretches across the home, creating the perfect place to relax and enjoy the surroundings. As soon as you step through the front door, your eyes are drawn straight through the formal living area to the backyard and mountain views framed by the large retractable doors. Offering 5 bedrooms, 4 full bathrooms, 2 half bathrooms, and 5,219 sq ft of living space including a private detached casita, this property was designed with intention for both comfort and entertaining in mind. The kitchen features well-crafted cabinetry with stone accents, a large center island, oversized walk-in pantry, and opens seamlessly to the great room filled with natural light, expansive windows, and access to the backyard. Designed for entertaining and everyday enjoyment, the backyard offers two heated pools, including a play pool with spa and a separate lap pool that is both heated and chilled for year-round use. Additional outdoor features include an outdoor kitchen, a pergola seating area, a fire pit, an outdoor shower, multiple lounge spaces, and a dedicated pool bathroom. Above the 3-car garage, the rooftop patio creates another gathering space complete with its own fireplace and beautiful mountain views. The detached casita offers additional living space with a private bedroom, full bathroom, kitchenette, dining nook, living area, office/flex space, and fireplace, making it ideal for guests, multi-generational living, or a private retreat. The home also includes a paid-in-full solar system, helping improve energy efficiency and reduce utility costs while enjoying over 5,000 sq ft of living space. Verrados HOA fees include access to the Center on Main fitness center, the 2 pools, Heritage Swim Park, 2 dog parks, year-round community events, and amazing hiking and biking trails.

3105 N Heritage Street, Buckeye

$2,599,900
5 Beds 5 Baths 6924056 MLS 3,350 SqFt.
Ready to Build Your Dream Home? This nearly one-acre cul-de-sac lot in the exclusive Thunderbird Vistas community sits directly against the Mountain Preserve, offering stunning city and mountain vistas. Choose from multiple custom home plans, each designed as a true turnkey build with high-end finishes. Picture a gourmet chef's kitchen with designer cabinetry and pro-grade appliances, expansive living areas built for entertaining, and a spacious primary suite with a spa-inspired bath. A private guest house adds comfort for visitors, while the full outdoor package includes lush front landscaping, a resort-style backyard, and a sparkling pool. With utilities already on site, your one-of-a-kind custom home can begin taking shape immediately.

6156 W Alameda Road Unit 12, Glendale

$2,575,000
5 Beds 6 Baths 7047265 MLS 4,425 SqFt.
Experience premium golf course living in this highly upgraded ''Markham'' model estate, perfectly positioned on an oversized lot within the prestigious Sterling Grove Golf & Country Club. The sophisticated split floor plan seamlessly blends dramatic architectural elegance with a resort style backyard layout. Inside, the grand living room impresses with structural ceiling beams, a stunning focal fireplace, and a massive 24 foot sliding glass door that erases the line between indoor and outdoor living. The gourmet kitchen serves as the heart of the home, boasting multiple culinary islands finished with premium waterfall quartz edges. Designed for modern lifestyle needs, the residence also includes a quiet, dedicated home office space for maximum productivity. In addition to the main house ...a detached private guest casita offers independent access, a comfortable living room, and a convenient kitchenette for long-term visitors. The outdoor spaces are specifically engineered for upscale entertaining and relaxation. The covered patio features its own cozy fireplace, leading out to s sparkling custom pool and integrated spa. A beautiful pergola shades a premium built-in BBQ kitchen, while a separate fire pit area invites evening gatherings under the desert sky. Because of the premium oversized lot, home yard area, all framed by sweeping golf course views and a dramatic mountain backdrop. Sterling Grove Golf & Country Club is the West Valley's newest golf experience. The Golf Course is a world-class Nicklaus Design course, operated by the renowned Troon Golf Management Services and designed to be enjoyed by golf enthusiasts and newcomers alike. The state-of-the-art practice facilities are second to none. Home your skills at the driving range, putting and chipping greens, or in the golf simulator. This neighborhood has first-class amenities and beautiful views of the White Tank Mountains, lakes, and ponds. You'll also enjoy the neighborhood greenery on your walks, jogs, and bike rides.

17932 W Mountainair Street, Surprise

$2,542,410
4 Beds 4 Baths 6887765 MLS 4,154 SqFt.
Incredible multi-level custom home opportunity in Estrella. Buyer has the right to choose all interior finishes and the exterior elevation design (exterior elevation design contingent on HOA review and approval). The main floor is 3,004 square feet and the lower floor guest quarters / mother-in-law suite is 1,150 square feet, for a total of 4,154 square feet. The home includes a four-car garage, 20x50 swimming pool and outdoor kitchen. This home features a captivating great room floor plan and is situated on a gorgeous 1.07-acre lot providing the perfect canvas for your vision of luxury living. This remarkable residence promises an unparalleled level of customization and sophistication. Click on More for additional information. More: Step into the heart of this home and be greeted by a kitchen that is as functional as it is beautiful. The buyer has the freedom to select their desired stone for the island, countertops, and backsplash, creating a kitchen that reflects their personal style and taste. Every cabinet in this culinary haven is equipped with soft-close drawers and doors, embodying the seamless blend of convenience and refine craftsmanship. Viking appliances add an elegant touch to the culinary experience, while the large island design allows for a separate food prep area and for seamless organization and efficiency. With 42" upper cabinets and 30" lower cabinets, ample storage space is provided, ensuring a clutter-free environment. The 3cm countertop edge profile adds a luxurious finishing touch to this stunning kitchen. The elegance continues throughout the home with a choice of 12x24 or 24x36 tiles in all wet areas, creating a cohesive and visually pleasing aesthetic. The 8" baseboards and solid core doors add an extra layer of sophistication and durability. Every bathroom in this custom home features custom stone and tile showers, exuding opulence and sophistication. The master shower is equipped with dual body systems, ensuring a spa-like experience in the comfort of your own home. Satin nickel Moen fixtures add a sleek and modern touch throughout. Indulge in the opportunity to create your dream home with this exceptional custom residence. From the meticulously designed kitchen to the luxurious outdoor oasis, every detail has been carefully considered to provide the ultimate in comfort, style, and functionality. Embrace the chance to create a space that reflects your unique vision and experience the epitome of elegance and refinement in this remarkable custom home. Step outside and discover an oasis of relaxation and entertainment. The outdoor space boasts a fully equipped kitchen with a grill, icemaker, and dual burner gas cooktop, offering the perfect setting for dining and culinary adventures. An outdoor wood-burning fireplace sets the stage for cozy gatherings on cool evenings. The centerpiece of the outdoor area is the stunning 25x50 swim-up beach pool with a separate spill-over hot tub, providing a luxurious retreat for relaxation and recreation. Go downstairs and discover separate guest quarters which could also be the perfect mother-in-law suite that includes a spacious bedroom and bathroom in a very private setting. The guest quarters are equipped with a stove, refrigerator and dual sinks. Again, the buyer has the freedom to select their desired stone for the island, countertops, and backsplash, creating a kitchen that reflects their personal style and taste. Every cabinet in the guest quarters is equipped with soft-close drawers and doors, embodying the seamless blend of convenience and refine craftsmanship. Finally, it should be noted that all options are subject to change per the buyers wants and needs. Feel free to make this your dream home.

17929 W Estes Way, Goodyear

$2,500,000
5 Beds 5 Baths 7032683 MLS 5,567 SqFt.
Tucked away on an oversized 0.81-acre lot with breathtaking mountain views, this custom home offers the perfect blend of privacy, space, & convenience in one of Glendale's best kept secrets, a unique hidden pocket known for its large lots, custom homes, & no HOA. Built & lovingly maintained by the original owners, this rare property was thoughtfully designed with both everyday living & entertaining in mind. Featuring 5 bedrooms, a dedicated office, 4.5 bathrooms, a finished basement with kitchenette, & a unique firepole connecting the main level to the basement, this home offers character & functionality you won't find anywhere else. Ideal for multi-generational living, the finished basement with kitchenette creates the perfect setup for extended family, guests, teens, or a private retreat The expansive property offers endless flexibility with ample room for RV parking, toys, future additions, or simply enjoying the privacy and open space this hidden neighborhood is known for. Designed for Arizona living, the backyard features a sparkling pool, bocce ball court, stunning mountain views, & plenty of space to relax or entertain year-round. Located near top-rated schools, hiking trails, shopping, dining, & the exciting growth happening throughout Peoria & North Glendale, this is a rare opportunity to own a truly unique custom home in an increasingly sought-after area.

5624 W Misty Willow Lane, Glendale

$2,500,000
6920018 MLS
Tucked just 3.5 miles off the Salome Highway exit in Harquahala Valley, this 129-acre parcel offers a powerful convergence of scale, proposed infrastructure, and interstate access—making it a prime candidate for mission-critical industrial deployment. With fiber optic connectivity running the full frontage, and flat, development-friendly topography, the site is fully prepped for next-generation logistics, warehousing, or energy-aligned operations. Positioned within the APS electrical service zone, with the Delaney Substation just 16 miles nearby, proposed new substation within several miles. The property is strategically suited for data center development or high-load utility infrastructure. It sits within an INA-designated water area, which grants an annual allocation of 100 acre-feetan invaluable asset for industrial users seeking long-term viability. Direct connectivity to Interstate 10 supports high-throughput logistics with a combined average daily traffic volume of over 25,900 vehicles. This corridor enables rapid access to Phoenix, Southern California, and the broader Southwestern U.S.a critical edge for time-sensitive fulfillment or transport operations. Whether your vision is a 3PL logistics hub, a hyperscale data facility, or an energy storage installation, this site offers the foundational assets operators requireand investors demand. This isn't just acreage. It's an industrial launchpad. Execute with vision. Scale with certainty.

53900 W Salome Highway, Tonopah

$2,499,900
4 Beds 6 Baths 6907709 MLS 4,240 SqFt.
Let us start your dream home process today! This architectural showpiece is ready to build. VIEWS, VIEWS, VIEWS! Thoughtfully integrated into the hillside, this modern desert home embraces clean lines, expansive glass, and multiple outdoor spaces—each framing sweeping panoramic vistas. Offering 4 bedrooms and 5.5 baths, it features a gourmet chef's kitchen, stunning view decks, and a luxurious primary suite that delivers both comfort and drama. The highlight is the negative-edge resort pool that blends seamlessly into the horizon for a truly striking setting. Just minutes from Arrowhead Mall, top dining, and major sporting venues, this home brings together tranquility, style, and total convenience. with convenience. This is an extraordinary opportunity to own a one-of-a-kind luxury home in the desert foothills ready to begin construction now.

6131 W Alameda Road, Glendale

$2,459,000
5 Beds 5 Baths 7057710 MLS 4,396 SqFt.
This one-of-a-kind ''Markham'' model home is situated on a massive, oversized 17,846 sq ft corner lot, offering unparalleled space and luxury. The thoughtfully designed split floor plan features a grand great room with large paneled sliding doors that effortlessly blend indoor and outdoor living. At the heart of the home is a chef's dream kitchen, boasting two kitchen islands, abundant storage, and two walk-in pantries. Perfect for remote work or guests, the main house includes a dedicated office, complemented by a private guest casita complete with its own entry/exit, dedicated living room, and kitchenette. Step outside into a backyard paradise, where a striking marble-tiled surface frames a spectacular pool equipped with fire and water features, alongside an inviting in-ground spa.... ... Entertainment reaches a new scale under a gigantic pergola. The expansive outdoor oasis also comes fully loaded with an in-ground trampoline, a versatile storage/workshop shed, and a lush, real grass area perfect for your pets. This house features solar with 2 Tesla battery packs. Sterling Grove Golf & Country Club is the West Valley's newest golf experience. The Golf Course is a world-class Nicklaus Design course, operated by the renowned Troon Golf Management Services and designed to be enjoyed by golf enthusiasts and newcomers alike. The state-of-the-art practice facilities are second to none. Home your skills at the driving range, putting and chipping greens, or in the golf simulator. This neighborhood has first-class amenities and beautiful views of the White Tank Mountains, lakes, and ponds. You'll also enjoy the neighborhood greenery on your walks, jogs, and bike rides.

17945 W Mountainair Street, Surprise

All information should be verified by the recipient and none is guaranteed as accurate by ARMLS. Copyright 2026 Arizona Regional Multiple Listing Service, Inc. All rights reserved.